


Verified badge confirms data from builder
Estimated payment starting at $2,043/month
Total Views
13,049
3
Beds
2
Baths
1,219
Sq Ft
$258
Price per Sq Ft
Highlights
- New Construction
- Great Room
- Front Porch
- Primary Bedroom Suite
- Lawn
- 1 Car Attached Garage
About This Floor Plan
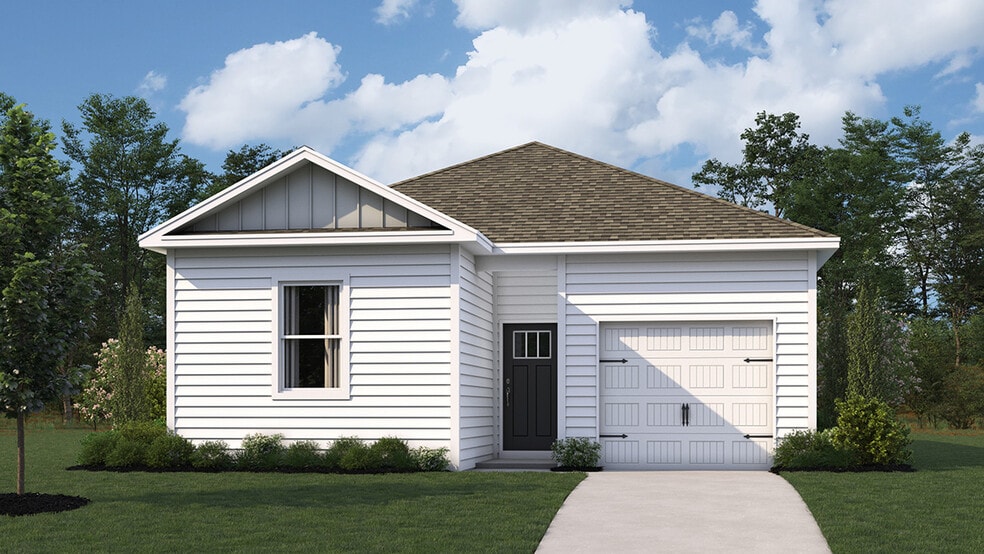
The Sullivan is a charming 1,219-square-foot, cottage-style ranch home featuring three bedrooms, two bathrooms, and a one-car garage. Just off the foyer, two spacious guest bedrooms and a shared full bathroom offer comfort and privacy for family or visitors.
The open-concept kitchen boasts stainless steel appliances, modern cabinetry, and an optional island with seating that is perfect for casual meals or entertaining. Across from the kitchen, a tucked-away hallway leads to the pantry, a convenient coat closet, and the laundry room, keeping everyday essentials neatly organized.
The kitchen flows seamlessly into the dining area and great room, creating a bright, welcoming space ideal for gatherings or relaxing evenings.
Set quietly at the back of the home, the large main bedroom serves as a peaceful retreat with a private bath, single vanity, walk-in shower, and an impressive walk-in closet.
Pictures, artist renderings, photographs, colors, features, and sizes are for illustration purposes only and will vary from the homes as built. Image representative of plan only and may vary as built. Images are of model home and include custom design features that may not be available in other homes. Furnishings and decorative items not included with home purchase.
Sales Office
Hours
| Monday - Tuesday | Appointment Only |
| Wednesday | 12:00 PM - 6:00 PM |
| Thursday - Friday | Appointment Only |
| Saturday - Sunday | 10:00 AM - 6:00 PM |
Sales Team
Alyssa Switlik
Steve Weber
Rebecca Allicock
Office Address
1102 Albritton Ln
Salisbury, MD 21801
Driving Directions
Home Details
Home Type
- Single Family
Parking
- 1 Car Attached Garage
- Front Facing Garage
Home Design
- New Construction
Interior Spaces
- 1,219 Sq Ft Home
- 1-Story Property
- Great Room
- Eat-In Kitchen
Bedrooms and Bathrooms
- 3 Bedrooms
- Primary Bedroom Suite
- Walk-In Closet
- 2 Full Bathrooms
- Primary bathroom on main floor
- Bathtub with Shower
- Walk-in Shower
Laundry
- Laundry Room
- Laundry on main level
- Washer and Dryer Hookup
Utilities
- Central Heating and Cooling System
- High Speed Internet
- Cable TV Available
Additional Features
- Front Porch
- Lawn
Community Details
- Property has a Home Owners Association
Map
Other Plans in Birdsong Village
About the Builder
D.R. Horton began in 1978 as a homebuilding business in Texas and has grown into a national builder serving buyers across the United States. The company builds homes for first-time buyers, move-up buyers, active-adult buyers, and luxury buyers, with offerings that span both home construction and related purchase support. D.R. Horton also provides mortgage financing, title services, and insurance agency services, and it operates rental housing businesses alongside its homebuilding operations. The business further holds a majority stake in Forestar Group Inc., extending its involvement in residential lot development.
Frequently Asked Questions
How many homes are planned at Birdsong Village
How many floor plans are available at Birdsong Village?
How many move-in ready homes are available at Birdsong Village?
Nearby Homes
- 0 Pemberton Dr Unit MDWC2023334
- 0 Nanticoke Rd Unit MDWC2017130
- 104 2nd St
- 106 2nd St
- 132 2nd St
- 0 American Legion Rd
- 616 1 W Main St
- 609 Germania Cir
- 0 Riverside Dr Unit MDWC2023756
- 0 S Division St Unit MDWC2023214
- Lot 12 Holly Hill Ct
- 1107 Mineola Ave
- 0 S Delano Ave
- 0 N Delano Ave Unit MDWC2010148
- 1028 Delaware Ave
- 603 E Railroad Ave
- 504 Washington St
- 202 Walden Dr
- 641 Suffolk Ct
- 0 Sandpiper Dr Unit MDWC2021640
- Birdsong Village
- Heritage Trace
- Heritage Trace - Townhomes
- Forest Glenn
- Nutters Crossing
- North Pointe Commons
- Stillwater Landing
- Solomon's Place
- Kew Garden
- Governors Grant
- Mearfield
- Ingrams Point
- Southern Fields
- Ingrams Point - Estate Series
- Ingrams Point
- Cypress Shores
- Fishers Point
- Maple Crest
- Somerton Chase
- Plantation Lakes - South Shore Signature
Builder
Your Personal Tour Guide
Ask me questions while you tour the home.