

Verified badge confirms data from builder
Estimated payment starting at $1,885/month
Total Views
26,670
4
Beds
2
Baths
1,417
Sq Ft
$204
Price per Sq Ft
Highlights
- Beach View
- Water Access
- Outdoor Kitchen
- Belforest Elementary School Rated A-
- Lazy River
- New Construction
About This Floor Plan
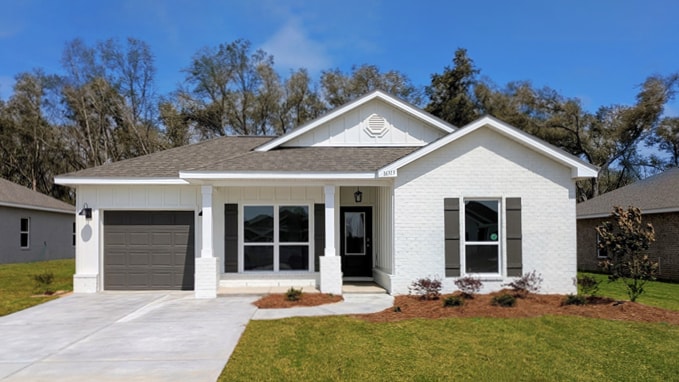
Check out the Sullivan floorplan, one of our brand-new floor plans that is now available in The Reserve at Daphne, a stunning community in Daphne, Alabama. With six elevations to choose from in this community, you will love the curb appeal of the Sullivan.
The Sullivan is a 4-bedrom, 2-bathroom plan with 1,417 square feet of space. It also includes a 1-car garage. As you enter, the welcoming foyer leads you past the bedrooms and into a spacious kitchen with an abundance of natural light.
The kitchen is equipped with modern cabinets, stainless-steel Whirlpool appliances, granite countertops, a pantry for extra storage, and plenty of counter space for all your cooking needs. The open-concept layout blends the kitchen, dining, and living areas together for a seamless flow from daily activities to entertaining.
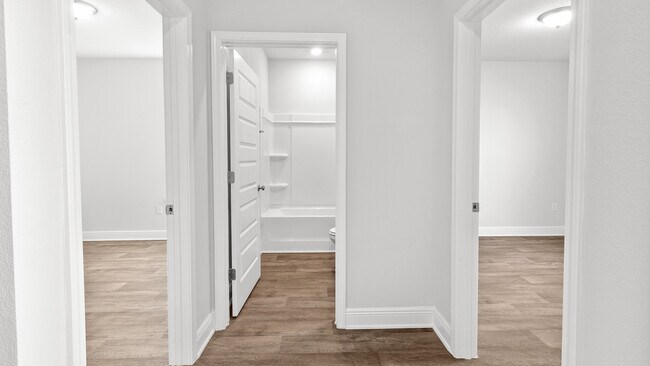
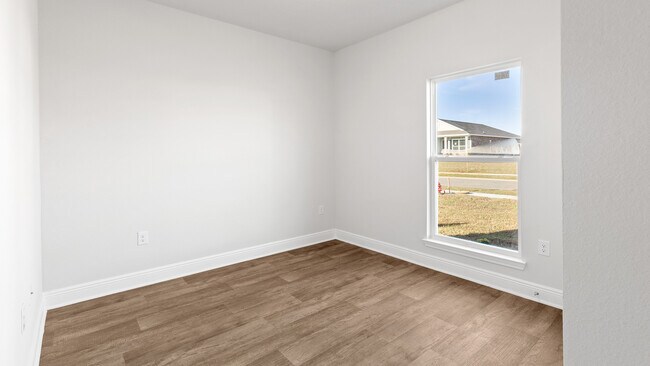
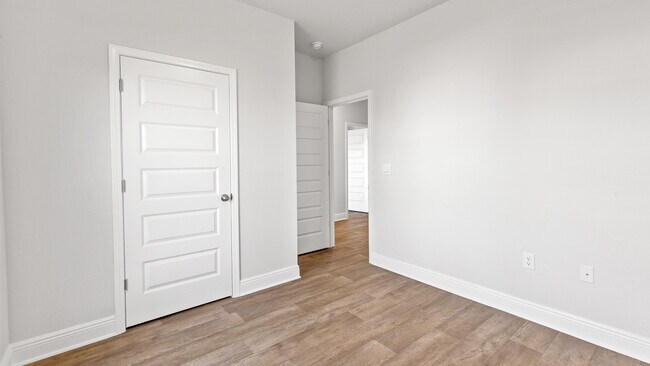
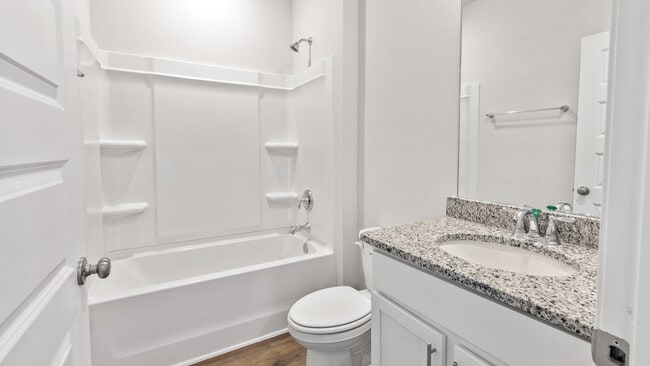
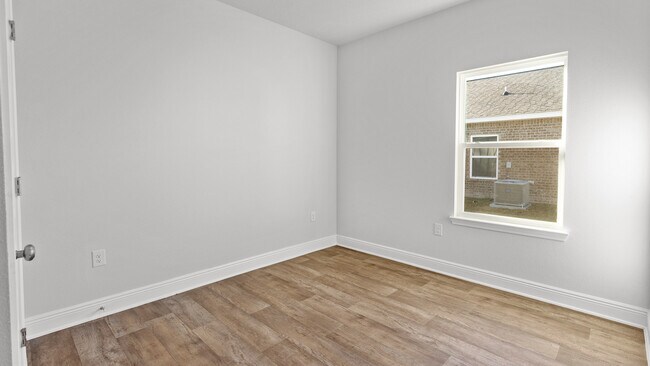
Adjacent to the living room, the spacious primary bedroom boasts a walk-in closet and an ensuite bathroom with granite countertops and an enclosed shower. The additional three bedrooms are generously sized, making them ideal for children, guests, or a home office. These bedrooms share a conveniently located bathroom with a bathtub with shower combination.
The outdoor area includes a spacious backyard perfect for relaxation and entertainment, and a landscaped front yard with an inviting pathway leading to the front door.
The Smart Home Connect Technology System includes your video doorbell, keyless entry door lock, programmable thermostat, a touchscreen control device, a smart light switch, and more. Homes include a one-year builder warranty and a 10-year structural warranty. These homes are built to Gold FORTIFIED HomeTM certification, which may save the buyer on their homeowner’s insurance (See Sales Representative for details).
Contact us to schedule a tour and find your new home in the Reserve at Daphne today!
Pictures are of similar home and not necessarily of subject property, including interior and exterior colors, options, and finishes. Buyer to verify all information during due diligence.
Sales Office
Hours
| Monday - Saturday | 10:00 AM - 6:00 PM |
| Sunday | 1:00 PM - 6:00 PM |
Sales Team
Online Sales Advisor
Office Address
11023 Elemis Dr
Daphne, AL 36526
Driving Directions
Home Details
Home Type
- Single Family
Lot Details
- Landscaped
Parking
- 1 Car Attached Garage
- Front Facing Garage
Property Views
- Beach
- Gulf
Home Design
- New Construction
- Modern Architecture
Interior Spaces
- 1,417 Sq Ft Home
- 1-Story Property
- Smart Doorbell
- Living Room
- Combination Kitchen and Dining Room
- Smart Lights or Controls
- Laundry Room
Kitchen
- Stainless Steel Appliances
- Smart Appliances
- Granite Countertops
Bedrooms and Bathrooms
- 4 Bedrooms
- Primary Bedroom Suite
- Walk-In Closet
- 2 Full Bathrooms
- Granite Bathroom Countertops
- Bathtub with Shower
- Walk-in Shower
Outdoor Features
- Water Access
- Covered Patio or Porch
Utilities
- Programmable Thermostat
- Smart Home Wiring
Community Details
Overview
- No Home Owners Association
Amenities
- Outdoor Kitchen
- Building Patio
Recreation
- Lazy River
- Community Pool
Community Map
Map
Other Plans in The Reserve at Daphne
About the Builder
D.R. Horton began in 1978 as a homebuilding business in Texas and has grown into a national builder serving buyers across the United States. The company builds homes for first-time buyers, move-up buyers, active-adult buyers, and luxury buyers, with offerings that span both home construction and related purchase support. D.R. Horton also provides mortgage financing, title services, and insurance agency services, and it operates rental housing businesses alongside its homebuilding operations. The business further holds a majority stake in Forestar Group Inc., extending its involvement in residential lot development.
Frequently Asked Questions
How many homes are planned at The Reserve at Daphne
What are the HOA fees at The Reserve at Daphne?
How many floor plans are available at The Reserve at Daphne?
How many move-in ready homes are available at The Reserve at Daphne?
Nearby Homes
- 27125 County Road 54 W
- 0 Larry Street Rd
- 27521 Theresa Ln
- 25750 County Road 54 W
- 26238 State Highway 181
- 26238 Highway 181
- 11324 Redfern Rd
- 0 County Road 64 Unit 358198
- 27211 State Highway 181
- 2 Redfern Rd
- 27414 Patch Place Loop
- 0 Turkey Branch Dr
- 0 Red Eagle Dr Unit 388080
- 0 Jade Ct Unit 383359
- 0 Jade Ct Unit 383343
- 0 Jasper Ct Unit 383259
- 905 Dogwood Ct
- 0 County Road 54 E Unit 396413
- 0 County Road 54 Unit 389945
- 0 County Road 54 Unit 7769222
Builder
Your Personal Tour Guide
Ask me questions while you tour the home.