

Starting at $1,585
Per Month
1-3
Beds
1.5-2
Baths
1,008+
Sq Ft
Highlights
- Pool
- Walk-In Closets
- Controlled Access
- Walking/Biking Trails
- Dog Park
- Picnic Area
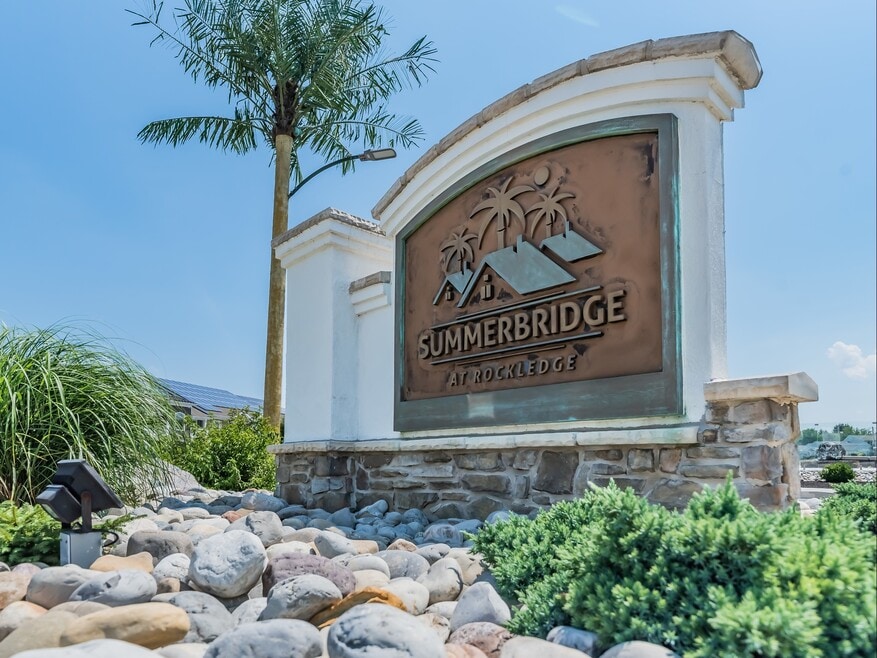
About SummerBridge at RockLedge
Listing Provided By

Pricing and Floor Plans
2 Bedrooms
Greenridge
$1,795
- 2 Beds
- 2 Baths
- 1,284 Sq Ft
- $1,795 deposit
| Unit | Base Price | Sq Ft | Availability | Unit Details |
|---|---|---|---|---|
| 104 Eastgate Drive-104G | $1,795 | 1,284 | Sep 12 |
Fees and Policies
The fees below are based on community-supplied data and may exclude additional fees and utilities.
Pets
Dogs
One-Time Pet Fee
$150
Monthly Pet Fee
$25
Details and Requirements
Max of 2. 50 lbs. Weight Limit.
Cats
One-Time Pet Fee
$150
Monthly Pet Fee
$25
Details and Requirements
Max of 2. 15 lbs. Weight Limit.
Parking
Surface Lot
Parking Fee
$0 / mo
Storage
Storage Unit
Storage Rent
$100 / mo
Property Fee Disclaimer: Based on community-supplied data and independent market research. Subject to change without notice. May exclude fees for mandatory or optional services and usage-based utilities.
Community Details
Property Information
- Built in 2015
- 298 units/2 stories
Lease Options
- 12 mo
Utilities Included
- Trash Removal
Community Amenities
Property Services
- 24 Hour Access
- Controlled Access
- Package Service
- Maintenance on site
Shared Community
- Business Center
- Clubhouse
- Storage Space
Fitness & Recreation
- Playground
- Pool
- Walking/Biking Trails
Outdoor Features
- Picnic Area
- Grill
- Dog Park
Additional Amenities
- BBQ/Picnic Area
- Close By Restaurants, Grocery Stores, Churches, Medical Facilities & Banks
- Corporate Rentals Available
- Dog Parks
- Energy Efficient Resort Style Living Community
- Fire Pits
- Half-Court Basketball
- Professionally Landscaped Grounds
- Resident Referral Program
- Service Driven Management Team by BCM Property Management
- Solar Powered Community
- Walking/Jogging Trails
Apartment Features
Indoor Features
- Cable Ready
- Storage Space
Kitchen Features & Appliances
- Disposal
Model Details
- Walk-In Closets
- Window Coverings
- Patio
Additional Amenities
- 9 FT High Ceilings
- All Non-Smoking Apartments
- Cafe Bar
- Charcoal & Gas Grills
- Clubhouse - TV Lounge with WiFi
- Community Garden
- Custom Raised Kitchen Cabinetry
- Custom Tubs & Showers with Frameless Doors
- Digital Electric Wall-Hung Fireplace
- Elegant Brushed Nickel Fixtures & Finishes
- Energy Star Stainless Steel Kitchen Appliances - Dishwasher, Microwave, Refrigerator, Stove/Oven
- Entertainment/Game Room - Billiards & Table Tennis
- Granite Kitchen Countertops with Breakfast Bar
- Granite Vanity Tops with Vessel Bowl/Undermount Sinks
- High Efficient Insulated Exterior Walls & Ceilings
- High Soundproofing Between Walls & Floors
- In-Unit Energy Star Front Loading Washer/Dryer
- Keyless Entry - In Most Units
- Kitchen Pendant Lighting
- Pet Friendly Community with Limitations
- Solar Powered Apartments with Electric Bill Savings
- Spacious Walk-In Closets
- Two Green Globes Certified Community
- Upscale Tile, Luxury Vinyl Plank & Carpet Flooring
- Video Surveillance Systems
Matterport 3D Tours
Map
Nearby Homes
- 224 Aldenwood Dr
- 1011 Stonehill Ln
- 1001 Stonehill Ln
- 1016 Stonehill Ln
- 1003 Stonehill Ln
- 1002 Stonehill Ln
- 1006 Stonehill Ln
- 1005 Stonehill Ln
- 1008 Stonehill Ln
- 11 Clifton Terrace
- 1306 Bosler Place
- 1003 Rockledge Dr
- 2 Garland Ct
- 743 Sherwood Dr
- 191 Greenview Dr
- 300 Acre Dr
- 1422 Walnut Bottom Rd
- 1000 Dale Place
- 224 Avon Dr
- 1009 Drayer Ct
- 1201 Walnut Bottom Rd
- 911-11 S Spring Garden St Unit 9 South Spring
- 50 Wilson St
- 12 Meredith Way
- 223 S Pitt St
- 520 S Spring Garden St
- 242 S Hanover St Unit 2A
- 36 W Pomfret St Unit 2
- 148 W High St Unit 1
- 413 W Louther St
- 153 Cedar St
- 560 W North St
- 32 W High St Unit 32 W High St Apt 202
- 32 W High St Unit 32 W High St Apt 301
- 19-23 W High St Unit 3
- 128 W Louther St
- 131 Nava Ct
- 41 S Bedford St Unit 41 S Bedford
- 105-107 W Louther St Unit 107 W Louther Apt 2
- 423 W Penn St
Your Personal Tour Guide
Ask me questions while you tour the home.