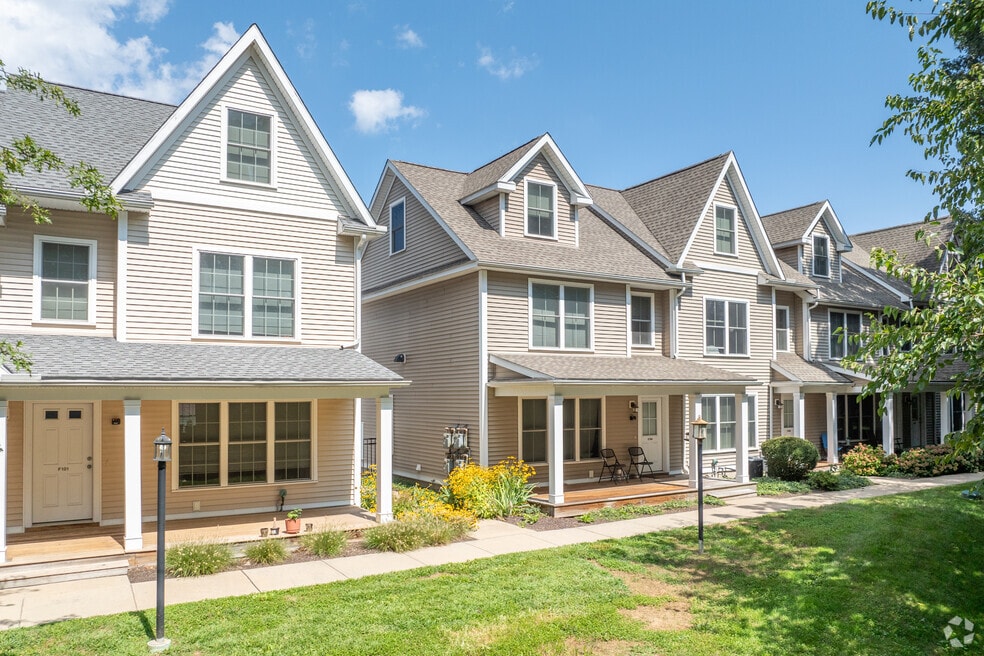


Highlights
- Attached Garage
- Porch
- Walk-In Closets
- Individual Locking Bedrooms
- Dog Park
- Elevator
About Summerview Square
Welcome to Summerview Square! These luxurious townhouses are tucked away in a quiet residential area yet are just minutes from all major roads, shopping, and transportation! The massive primary bedroom includes a large walk-in closet and a his+her bathroom. With 9ft+ ceilings, hardwood floors, and a private garage, these townhomes feels more like a single-family house! This pet-friendly community is one of the best Norwalk has to offer! Book your showing today!

Pricing and Floor Plans
The total monthly price shown includes only the required fees. Additional fees may still apply to your rent. Use the rental calculator to estimate all potential associated costs.
1 Bedroom
Enjoy $1,000 off your first month's rent on our...
- 1 Bed
- 1 Bath
- 840 Sq Ft
- $4,790 deposit
1BR/1.0BA
- 1 Bed
- 1 Bath
- 840 Sq Ft
| Unit | Base Price | Sq Ft | Availability | Unit Details |
|---|---|---|---|---|
| D102 | $2,495 | 840 | Now |
Enjoy $1,000 off your first month's rent on our...
- 1 Bed
- 2 Baths
- 840 Sq Ft
- $5,500 deposit
3 Bedrooms
Enjoy $1,000 off your first month's rent on our...
- 3 Beds
- 2.5 Baths
- 1,500 Sq Ft
- $7,590 deposit
Enjoy $1,000 off your first month's rent on our...
- 3 Beds
- 2.5 Baths
- 1,600 Sq Ft
- $7,590 deposit
Fees and Policies
The fees below are based on community-supplied data and may exclude additional fees and utilities. Use the Rent Estimate Calculator to determine your monthly and one-time costs based on your requirements.
Property Fee Disclaimer: Based on community-supplied data and independent market research. Subject to change without notice. May exclude fees for mandatory or optional services and usage-based utilities.
Community Details
Property Information
- Built in 2012
- 13 units/3 stories
Lease Options
- 12 mo
- Short-term Lease
Utilities Included
- Water
Community Amenities
Shared Community
- Storage Space
- Elevator
Student Features
- Individual Locking Bedrooms
- Private Bathroom
Additional Amenities
- 2-car Garage/storage-$100 P/m
- Central HVAC system
- Garage
- hardwood
- Laundry
- Townhouse
- Water
Kitchen Features & Appliances
- Gas Range
Apartment Features
Indoor Features
- Air Conditioning
- Washer/Dryer
- Heating
- Sprinkler System
Kitchen Features & Appliances
- Dishwasher
- Microwave
- Kitchen
- Ice Maker
- Refrigerator
- Stainless Steel Appliances
- Range
Model Details
- Tile Floors
- Hardwood Floors
- Walk-In Closets
- Carpet
- Patio
- Porch
Additional Amenities
- Refrigertor
Matterport 3D Tour
Map
- 25 Grand St Unit 158
- 25 Grand St Unit 111
- 26 Center Ave
- 15 Spring Hill Ave
- 37 Center Ave
- 12 Rainbow Rd
- 13 Thames St
- 15 Thames St
- 19 Isaacs St Unit 403
- 18 Prospect Ave Unit C16
- 2 Blue Mountain Ct
- 2 Lane Rd
- 10 Silk St
- 122 Sunrise Hill Rd
- 3 Ingleside Ave
- 23 Coldspring St
- 17 Newfield St
- 76 New Canaan Ave Unit 7
- 21 Parallel St
- 22 Old Lantern Place
- 20 W Main St Unit C104
- 36 Wilton Ave Unit 1st fl
- 26 Loundsbury Ave Unit 2
- 18 Catherine St Unit B
- 16 Harriet St
- 25 Grand St Unit 140
- 7 Eclipse Ave
- 61 Riverside Ave Unit 1
- 26-26 Belden Ave
- 30 Plymouth Ave Unit 2
- 63 Ward St
- 63 Ward St Unit Apartment 2a
- 63 Ward St Unit 1A
- 84 Wall St
- 17 Thames St Unit 3
- 3 Park St
- 10 Cannon Brook Ln
- 11 Bedford Ave Unit H1
- 9 Park St Unit 409
- 4 Berkeley St Unit 5
Ask me questions while you tour the home.