
Travis Quist
REMAX Central
(231) 468-6906
127 Total Sales
1 in Kingsley
$65,000 Price
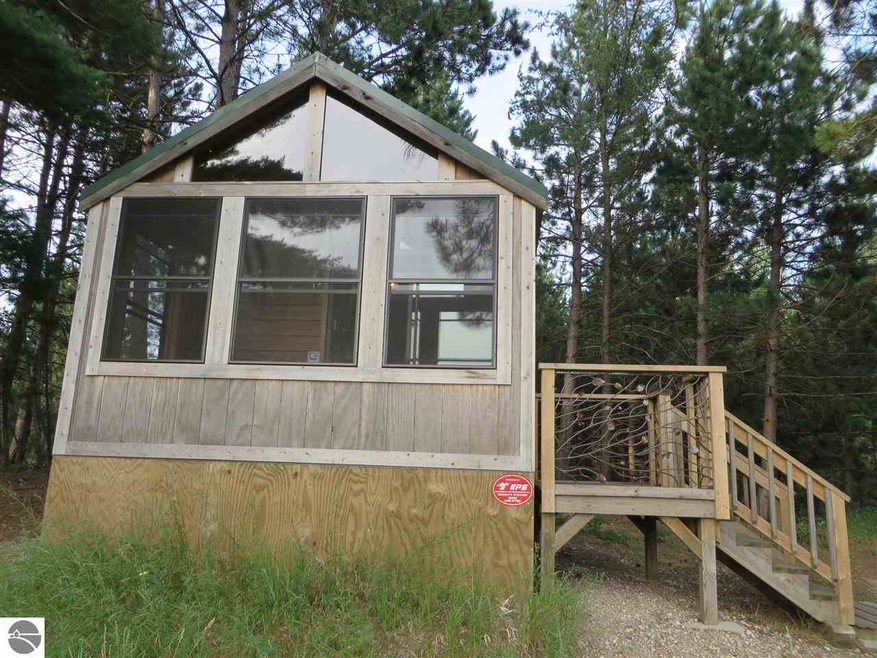
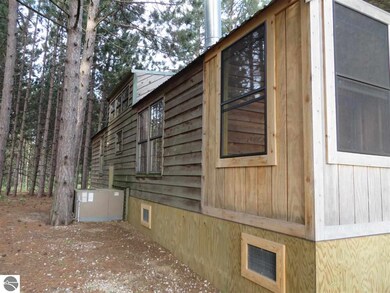
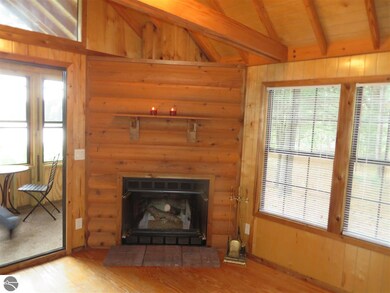
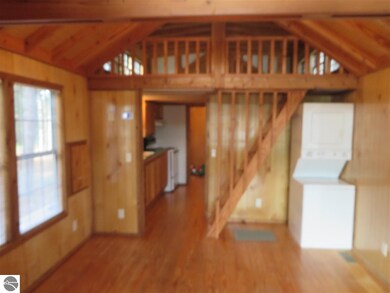
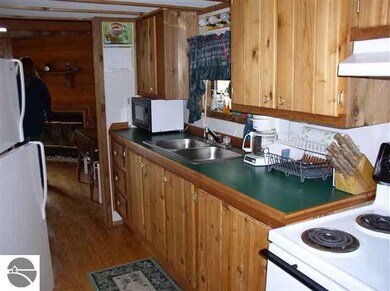
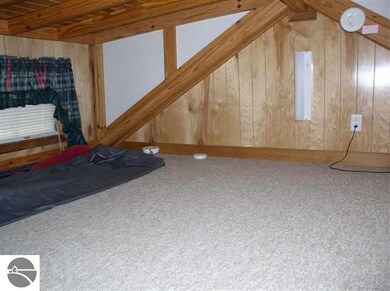
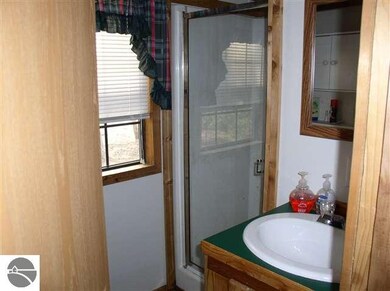
If you are looking for that great up-north get a way, look no further. This cabin and camper are situated on a 145 acre parcel with mature trees and direct water front. Utilities, well and septic are installed. Would make great get-a-way or hunting camp. This one is a gem!
Travis Quist
REMAX Central
(231) 468-6906
127 Total Sales
1 in Kingsley
$65,000 Price
Jennifer Kreta
Key Realty One-TC
(231) 715-5656
103 Total Sales
2 in Kingsley
$256K - $326K Price Range
Brian McGillivary
Berkshire Hathaway Homeservices - TC
(231) 714-6145
23 Total Sales
3 in Kingsley
$132K - $301K Price Range
Sander Scott
Net Real Estate
(231) 714-6871
96 Total Sales
2 in Kingsley
$229K - $378K Price Range
Sarah Jones
Key Realty One
(760) 253-8063
92 Total Sales
1 in Kingsley
$295,000 Price
Danielle Jerome
Coldwell Banker Schmidt Traverse City
(947) 886-8274
116 Total Sales
1 in Kingsley
$320,000 Price
We collect this data history from publicly available records. To have your information removed, we recommend requesting removal directly through your county’s website.
| Date | Event | Price | List to Sale | Price per Sq Ft | Prior Sale |
|---|---|---|---|---|---|
| 11/17/2014 11/17/14 | Sold | $199,500 | +806.8% | $378 / Sq Ft | |
| 08/13/2014 08/13/14 | Pending | -- | -- | -- | |
| 07/18/2014 07/18/14 | Sold | $22,000 | -89.0% | -- | View Prior Sale |
| 07/08/2014 07/08/14 | For Sale | $199,500 | +714.3% | $378 / Sq Ft | |
| 06/02/2014 06/02/14 | Pending | -- | -- | -- | |
| 06/02/2014 06/02/14 | For Sale | $24,500 | -- | -- |
Seller's Agent in 2014
Judy Curtice-Porter
Real Estate One
(231) 360-7736
128 Total Sales
Seller's Agent in 2014
Matthew Dakoske
RE/MAX Michigan
(231) 590-7722
704 Total Sales
Source: Northern Great Lakes REALTORS® MLS
MLS Number: 1787414
Disclaimer: Certain information contained herein is derived from information provided by parties other than Homes.com. All information provided is deemed reliable, but is not guaranteed to be accurate and should be independently verified.
The information in this listing was gathered from third-party sources including the seller. Northern Great Lakes REALTORS® MLS and its subscribers disclaim any and all representations or warranties as to the accuracy of this information.
Copyright 2026 Northern Great Lakes REALTORS® MLS. All Rights Reserved.
Ask me questions while you tour the home.