


NEW CONSTRUCTION
BUILDER INCENTIVES
Verified badge confirms data from builder
Estimated payment starting at $3,482/month
Total Views
25,990
4 - 5
Beds
3
Baths
2,219
Sq Ft
$230
Price per Sq Ft
Highlights
- Waterpark
- New Construction
- ENERGY STAR Certified Homes
- Verrado Middle School Rated A-
- Primary Bedroom Suite
- Views Throughout Community
About This Floor Plan
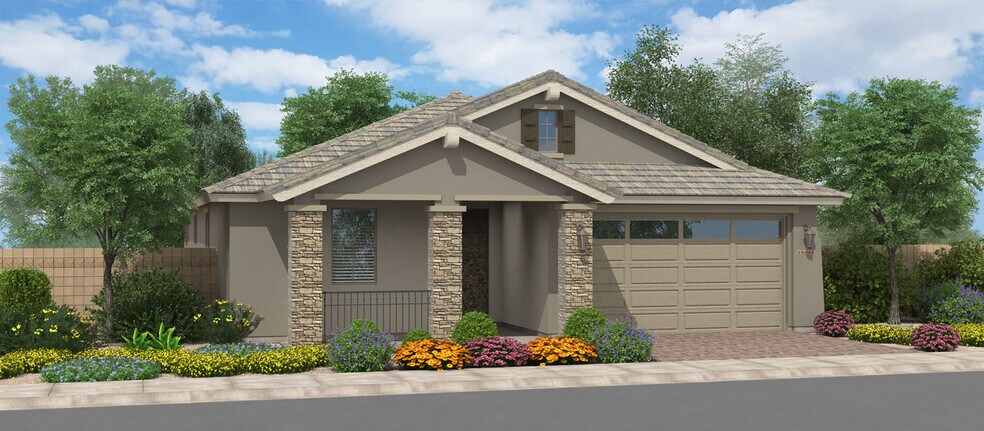
The Summit Lake offers expansive single-story living with a thoughtfully designed open-concept layout that brings comfort, flexibility, and everyday convenience together. The spacious kitchen with a large island overlooks the dining nook and great room, creating a welcoming space for entertaining guests or spending time with family. The private owner's suite is tucked away at the rear of the home and features a generous walk-in closet, a well-appointed bath, and the added conve score is a remarkable nience of an adjacent laundry room. Three secondary bedrooms are thoughtfully positioned to provide privacy and versatility for family members, guests, or a home office. A covered patio extends the living space outdoors, making it easy to enjoy Arizona's beautiful weather, while the three-car tandem garage offers exceptional room for vehicles, storage, and recreational gear. HERS score is a remarkable 38.
Builder Incentives
Sales Office
Hours
| Monday - Sunday | 10:00 AM - 6:00 PM |
Sales Team
Rene Denuit
Office Address
4213 N 188th Ln
Litchfield Park, AZ 85340
Driving Directions
Home Details
Home Type
- Single Family
HOA Fees
- $168 Monthly HOA Fees
Parking
- 3 Car Attached Garage
- Front Facing Garage
- Tandem Garage
- Secured Garage or Parking
Home Design
- New Construction
Interior Spaces
- 2,219 Sq Ft Home
- 1-Story Property
- Ceiling Fan
- Mud Room
- Formal Entry
- Great Room
- Combination Kitchen and Dining Room
- Flex Room
- Tile Flooring
Kitchen
- Breakfast Room
- Eat-In Kitchen
- Breakfast Bar
- Walk-In Pantry
- Kitchen Island
- Granite Countertops
- Solid Wood Cabinet
- Prep Sink
Bedrooms and Bathrooms
- 4-5 Bedrooms
- Primary Bedroom Suite
- Dual Closets
- Walk-In Closet
- 3 Full Bathrooms
- Primary bathroom on main floor
- Double Vanity
- Private Water Closet
- Bathtub with Shower
- Walk-in Shower
Laundry
- Laundry Room
- Laundry on main level
Eco-Friendly Details
- Green Certified Home
- Energy-Efficient Insulation
- ENERGY STAR Certified Homes
Outdoor Features
- Covered Patio or Porch
Utilities
- SEER Rated 16+ Air Conditioning Units
- Programmable Thermostat
Community Details
Overview
- Views Throughout Community
- Mountain Views Throughout Community
- Greenbelt
Amenities
- Community Gazebo
- Community Barbecue Grill
- Picnic Area
- Community Center
Recreation
- Community Basketball Court
- Volleyball Courts
- Pickleball Courts
- Bocce Ball Court
- Community Playground
- Waterpark
- Lap or Exercise Community Pool
- Park
- Tot Lot
- Cornhole
- Event Lawn
- Recreational Area
- Trails
Map
Other Plans in Enclave - Silverado
About the Builder
At Fulton Homes, they don't just build homes; they build neighborhoods and communities that stand the test of time. They proudly invite you to not only visit their active communities, but those sold out years ago. You will immediately see the difference found in a Fulton Homes neighborhood. How many builders would invite you to visit their old neighborhoods? Because of their singular focus on Arizona, they understand the best locations in the Valley to live. This is why you'll find Fulton Homes communities near freeways, shopping, employment and other amenities. They believe the quality of lifestyle is an important factor, which is why you'll find more parks and green spaces in a Fulton community. It is also why you'll find unique amenities like aquatic centers, parks, and tot-lots.
Frequently Asked Questions
How many homes are planned at Enclave - Silverado
What are the HOA fees at Enclave - Silverado?
How many floor plans are available at Enclave - Silverado?
How many move-in ready homes are available at Enclave - Silverado?
Nearby Homes
- 18829 W Elm St Unit 19
- 4934 N 190th Dr Unit 34
- 18734 W Catalina Dr
- 0 N Jackrabbit Trail Unit 21773162
- 0000 N 194th Ave
- 0000 N Jackrabbit Trail
- 19622 W Colter St
- 20205 W Glenrosa Ave
- 197XXX W Edgemont Ave Unit 4
- 198XXX W Edgemont Ave Unit 4
- 199XX W Edgemont Ave Unit 4
- 19539 W Annika Dr
- 4481 N 203rd Ln
- 20376 W Apodaca Dr
- 4386 N 203rd Ln
- 000 N 201st Ave 11 Ave Unit 11
- 24606 W Whyman Ave
- 19039 W Rose Ln
- 21009 W Mountain Cove Place
- 20998 W Pasadena Ave
- Enclave - Silverado
- Enclave - North Shore
- Enclave - Sonoma Coast
- Enclave - Calistoga
- Abel Ranch - Reserve Series
- Arroyo Seco - Palazzo
- Arroyo Seco - Estates
- Abel Ranch - Signature Series
- Village at Verrado - Portfolio at Verrado
- Allen Ranches Expedition Collection
- Allen Ranches Fiesta Collection
- IronWing at Windrose
- Arroyo Seco - Hacienda
- Tirreno at IronWing
- Allen Ranches Discovery Collection
- Four Seasons at Victory at Verrado Villas
- Four Seasons at Victory at Verrado Cottages
- Canyon Views - 70’ Sunrise Series
- Canyon Views - 80’ Paradise Series
- The Marbella at Windrose Community
Builder
Your Personal Tour Guide
Ask me questions while you tour the home.