


Estimated payment starting at $2,299/month
Total Views
7,113
3 - 5
Beds
2.5
Baths
2,249
Sq Ft
$154
Price per Sq Ft
Highlights
- New Construction
- Fireplace
- Eat-In Kitchen
- Covered Patio or Porch
- 2 Car Attached Garage
- Walk-In Closet
About This Floor Plan
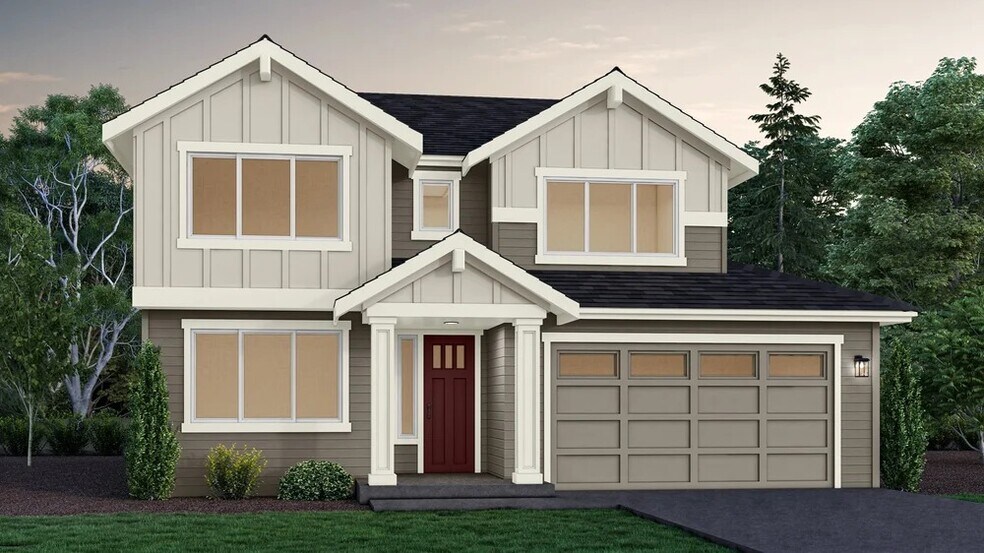
The Suncrest Plan by Noffke Homes is available in the The Refuge community in Moses Lake, WA, starting from $345,999. This design offers approximately 2,249 square feet and is available in Grant County, with nearby schools such as Moses Lake High School, Peninsula Elementary School, and Frontier Middle School.
Home Details
Home Type
- Single Family
Lot Details
- Minimum 7,000 Sq Ft Lot
- Minimum 60 Ft Wide Lot
Parking
- 2 Car Attached Garage
- Front Facing Garage
Home Design
- New Construction
Interior Spaces
- 2,249 Sq Ft Home
- 2-Story Property
- Fireplace
- Laundry Room
Kitchen
- Eat-In Kitchen
- Kitchen Island
Bedrooms and Bathrooms
- 3-5 Bedrooms
- Walk-In Closet
- Powder Room
- Dual Sinks
- Private Water Closet
Outdoor Features
- Covered Patio or Porch
Map
Other Plans in The Refuge
Plan History
| Date | Event | Price | List to Sale | Price per Sq Ft |
|---|---|---|---|---|
| 06/26/2025 06/26/25 | For Sale | $345,999 | -- | $154 / Sq Ft |
Source: Noffke Homes
About the Builder
Noffke Homes is a premier custom homebuilder in the Puget Sound. Since 2012, they have constructed 250+ homes, from Bonney Lake to Blaine, WA. Combining years of architectural and design experience with skillful project management and innovation, they create thoughtful homes that complement their clients’ lifestyles.
Frequently Asked Questions
How many homes are planned at The Refuge
How many floor plans are available at The Refuge?
Nearby Homes
- 4223 W Sandy Ct
- 525 N Bluff West Dr
- 501 Sand Dune Rd
- 2023 Westshore Dr NE
- 2 XXX Mae Valley Rd NE
- 6427 NE 2 05 Rd
- 7895 Brunch Rd NE
- 2836 W Marina Dr
- 2762 Elgin Rd NE
- 3934 W Muriel Ln
- 301 S Wanapum Dr
- 3935 W Muriel Ln W
- 3 Valley Rd NE Unit 3
- 16 Valley Rd NE Unit 16
- 8 Valley Rd NE Unit 8
- 14 Valley Rd NE Unit 14
- 5 Valley Rd NE Unit 5
- 15 Valley Rd NE Unit 15
- 22 Valley Rd NE Unit 22
- 6 Valley Rd NE Unit 6
Builder
Your Personal Tour Guide
Ask me questions while you tour the home.