


Verified badge confirms data from builder
Estimated payment starting at $2,847/month
Total Views
21,611
4
Beds
2.5
Baths
2,629
Sq Ft
$157
Price per Sq Ft
Highlights
- New Construction
- Primary Bedroom Suite
- Pond in Community
- Porter Lakes Elementary School Rated 9+
- Gated Community
- Loft
About This Floor Plan
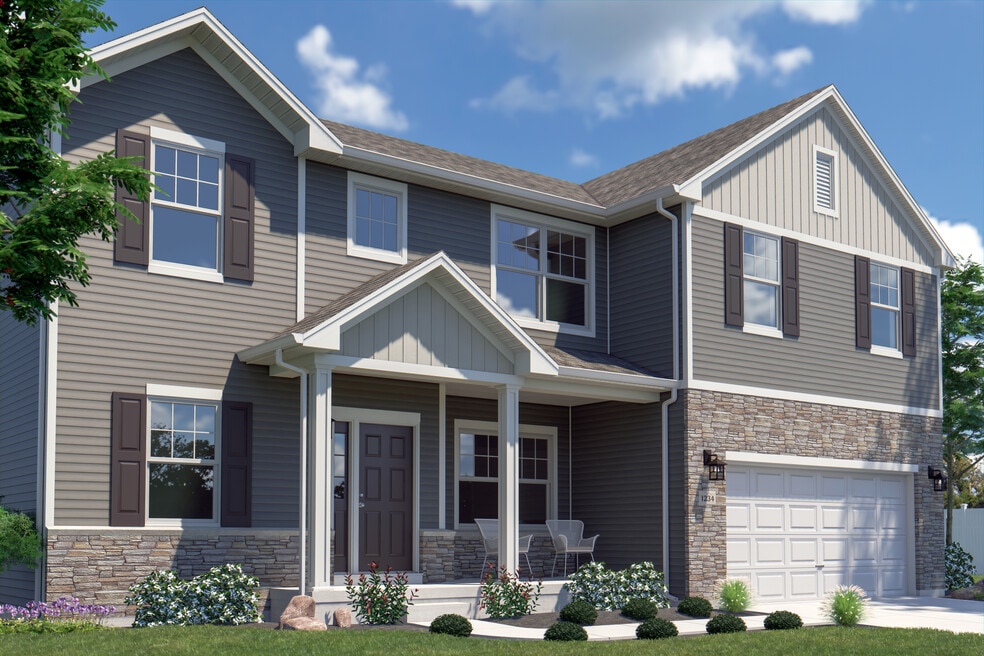
Step into the Sutherland, a beautifully designed new construction home in Northwest Indiana, offering 2,629 square feet of refined living space. This thoughtfully crafted two-story home combines modern comfort with versatile design, featuring four bedrooms, 2.5 baths, a loft, and a basementthe perfect balance of function and style.Designed for Effortless Living & EntertainingFrom the moment you enter, the spacious foyer welcomes you with an inviting sense of elegance. To one side, the formal dining room sets the stage for memorable gatherings and holiday dinners. Prefer a home office or cozy retreat? This space can be transformed into a den or reading nook to fit your lifestyle.The expansive great room offers a warm and inviting atmosphere, bathed in natural light from large windows that enhance the open, airy feel. The gourmet kitchen, designed for both function and style, features modern appliances, a customizable center island, and ample cabinetry, making it a dream space for any home chef. Adjacent to the kitchen, the breakfast area provides a bright and casual spot for morning coffee or family meals. A mudroom conveniently connects to the two-car garage, adding everyday practicality.A Second Floor Designed for Comfort & ConvenienceUpstairs, a versatile loft serves as a secondary living area, playroom, or media spacetailored to your needs. The primary suite is a true retreat, boasting dual walk-in closets and a private en-suite bath for a spa-like escape. Three additional bedrooms, each featuring its own walk-in closet, ensure plenty of space for family or guests. A well-appointed shared bath and an upstairs laundry room enhance everyday convenience.Built for Your LifestyleWith a spacious basement, the Sutherland provides endless possibilities for additional storage, a home gym, or even a finished entertainment space. Personalize your home with options like a three-car garage, an expanded kitchen, or a deluxe spa bathbecause no two families are alike, and your home should reflect that.The Sutherland at Falling Waters is where style, comfort, and practicality come together seamlessly. Ready to make it yours? Build with Providence Homes and bring your dream home to life.
Sales Office
All tours are by appointment only. Please contact sales office to schedule.
Sales Team
Brooke Hopkins, License #88344486
Myra Mitchell
Office Address
This address is an offsite sales center.
22 Levanno
Crown Point, IN 46307
Driving Directions
Home Details
Home Type
- Single Family
Lot Details
- Minimum 12,197 Sq Ft Lot
- Minimum 75 Ft Wide Lot
- Lawn
HOA Fees
- $92 Monthly HOA Fees
Parking
- 2 Car Attached Garage
- Front Facing Garage
Taxes
- No Special Tax
- 1.25% Estimated Total Tax Rate
Home Design
- New Construction
Interior Spaces
- 2,629 Sq Ft Home
- 2-Story Property
- Mud Room
- Formal Entry
- Great Room
- Combination Kitchen and Dining Room
- Loft
- Flex Room
- Sun or Florida Room
Kitchen
- Breakfast Area or Nook
- Eat-In Kitchen
- Walk-In Pantry
- Oven
- Cooktop
- Built-In Range
- Built-In Microwave
- Dishwasher
Bedrooms and Bathrooms
- 4 Bedrooms
- Primary Bedroom Suite
- Walk-In Closet
- Powder Room
- Dual Vanity Sinks in Primary Bathroom
- Bathtub with Shower
Laundry
- Laundry Room
- Laundry on upper level
- Washer and Dryer Hookup
Outdoor Features
- Front Porch
Utilities
- Central Air
- Heating Available
- High Speed Internet
- Cable TV Available
Community Details
Overview
- Association fees include ground maintenance
- Pond in Community
Security
- Gated Community
Community Map
Map
Move In Ready Homes with this Plan
Plan History
| Date | Event | Price | List to Sale | Price per Sq Ft |
|---|---|---|---|---|
| 10/14/2025 10/14/25 | Price Changed | $411,995 | +0.5% | $157 / Sq Ft |
| 09/10/2025 09/10/25 | Price Changed | $409,995 | -0.5% | $156 / Sq Ft |
| 09/02/2025 09/02/25 | For Sale | $411,995 | -- | $157 / Sq Ft |
Source: Providence Real Estate Development
About the Builder
Providence Real Estate Development is a well-known and respected homebuilder in northwest Indiana, having built more than 1,300 new single-family homes and townhomes in the region since its inception in 2004. Today, the Providence team consists of professionals from both local and recognized national homebuilders who bring their extensive industry knowledge and best practices to every real estate development opportunity. The management team alone has more than two centuries of combined experience planning real estate developments and they have built well over 15,000 new homes throughout their careers.
Frequently Asked Questions
How many homes are planned at Falling Waters
What are the HOA fees at Falling Waters?
What is the tax rate at Falling Waters?
How many floor plans are available at Falling Waters?
How many move-in ready homes are available at Falling Waters?
Nearby Homes
- 8910 E 109th Ave
- 1135 Sunnyslope Dr
- 44 W Vick Tree Ln
- 0 Freedom Lake North Ct
- 0 Freedom Lake North Ct
- 3649 Saint Andrew's Ct
- 594 W Division Rd
- 10016 Randolph St
- 10838 Pike St
- 7851 E 108th Ave
- 543 Scenic View Ave
- 521 Scenic View Ave
- 517 Scenic View Ave
- 0 W 106 N Unit NRA829762
- 6889 E 109th Ave
- 7033 E 109th Ave
- 9130 Grand Blvd
- 464 Roxbury Rd
- 454 Roxbury Rd
- 394 W Ashton Ln
- Falling Waters
- Falling Waters
- Doubletree Lake Estates
- Doubletree Estates
- Latitude
- Grand Ridge - Sterling
- Grand Ridge - Signature
- Aylesworth - Horizon Series
- Copperstone
- Aberdeen
- Providence at Summer Tree
- Greenview - Single-Family Homes
- Greenview - Low Maintenance Paired-Villas
- The Preserve
- Westwind - Single Family Homes
- The Fountains
- Ash Commons
- Park Ridge Single Family Homes
- Park Ridge Paired Villas
- The Willows - Single Family Homes
Builder
Your Personal Tour Guide
Ask me questions while you tour the home.