

Up to $4,200 in free rent on Select Units PLUS $99 App & Admin!
Move in by 9/18 to receive up to $4,200 in free rent PLUS $99 App & Admin! Requires a 13-15 month lease. *Special included in advertised rent*
Highlights
- English and Spanish Speaking Staff
- Porch
- Yard
- Walk-In Closets
- Controlled Access
- Walking/Biking Trails
About Sutton Fields
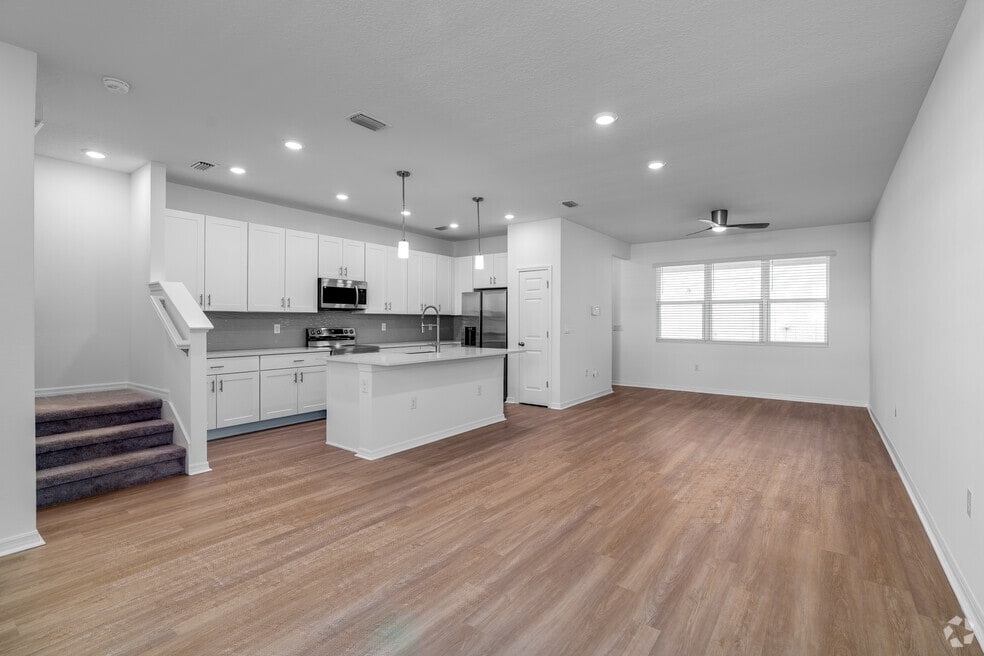
Sutton Fields Townhome Community in St. Cloud offers a blend of modern convenience and stylish living. These newly built townhomes feature contemporary designs with open floor plans, sleek finishes, and energy-efficient appliances. Residents can enjoy spacious living areas, well-appointed kitchens with high-end fixtures, and comfortable bedrooms. Many units include private outdoor spaces, like patios or balconies, and access to community amenities such as parks, walking trails, and possibly a clubhouse. The community is thoughtfully designed to provide a vibrant, friendly atmosphere while being conveniently located near shopping, dining, and local attractions.

Pricing and Floor Plans
3 Bedrooms
Washington
$2,700
- 3 Beds
- 2.5 Baths
- 1,648 Sq Ft
- $500 deposit
| Unit | Base Price | Sq Ft | Availability | Unit Details |
|---|---|---|---|---|
| 4988 Hutton Drive | $2,700 | 1,648 | Aug 31 |
4 Bedrooms
Reagan
$2,520
- 4 Beds
- 2.5 Baths
- 1,737 Sq Ft
- $500 deposit
| Unit | Base Price | Sq Ft | Availability | Unit Details |
|---|---|---|---|---|
| 2201 Shenfield Way | $2,520 | 1,737 | Sep 4 |
Lincoln
$2,750
- 4 Beds
- 2.5 Baths
- 1,704 Sq Ft
- $500 deposit
| Unit | Base Price | Sq Ft | Availability | Unit Details |
|---|---|---|---|---|
| 2229 Shenfield Way | $2,750 | 1,704 | Sep 11 | |
| 2205 Shenfield Way | $2,750 | 1,704 | Nov 13 |
Fees and Policies
The fees below are based on community-supplied data and may exclude additional fees and utilities. Use the Rent Estimate Calculator to determine your monthly and one-time costs based on your requirements.
Property Fee Disclaimer: Based on community-supplied data and independent market research. Subject to change without notice. May exclude fees for mandatory or optional services and usage-based utilities.
Community Details
Property Information
- Built in 2024
- 78 units/2 stories
Community Amenities
Property Services
- Controlled Access
- Property Manager on Site
- Maintenance on site
Shared Community
- Clubhouse
Fitness & Recreation
- Playground
- Walking/Biking Trails
Outdoor Features
- Picnic Area
- Pond
- Dog Park
Additional Amenities
- Community Lake
- Community Soccer Field
- Glass Stove Top
- Lake View
- none
- Pet Friendly
- Pet Friendly Grass and Stations
- pet park
- Pet walking area
- Range-Electric
- Wall Microwave
Apartment Features
Indoor Features
- Air Conditioning
- Cable Ready
- Washer/Dryer
- Heating
- Security System
- Ceiling Fans
- Double Vanities
- High Speed Internet Access
- Tub/Shower
- Wi-Fi
Kitchen Features & Appliances
- Dishwasher
- Disposal
- Microwave
- Eat-in Kitchen
- Kitchen
- Ice Maker
- Refrigerator
- Oven
- Stainless Steel Appliances
- Range
- Freezer
- Island Kitchen
- Pantry
- Quartz Countertops
Model Details
- Tile Floors
- Walk-In Closets
- Dining Room
- Double Pane Windows
- Linen Closet
- Vinyl Flooring
- Balcony
- Yard
- Patio
- Porch
Matterport 3D Tours
Map
- 2155 Barratt Ct
- 4856 Stone Acres Cir
- 5121 Moore St
- 2317 Avellino Ave
- 2331 Avellino Ave
- 2301 Avellino Ave
- 4946 Lazy Oaks Way
- 5054 Arrapahoe St
- 4958 Cypress Hammock Dr
- 1521 Lake Parkway Dr
- 1501 Prairie Oaks Dr
- 2508 Bross Dr
- 1460 Prairie Oaks Dr
- 1520 Canopy Oaks Ct
- 1553 Pine Marsh Loop
- 0 N Main St Unit MFRS5111206
- 0 N Main St Unit MFRS5111955
- 0 Carson St Unit MFRO6411364
- 5121 Appenine Loop W
- 5005 Spiral Way
- 1917 Big Cypress Dr
- 2320 Symphony Cir
- 4912 Stone Acres Cir
- 1891 Castleton Dr
- 1504 Pine Marsh Loop
- 4939 Parkview Dr
- 5125 Ravena Ave W
- 5054 Marina Dr
- 1630 Spray Terrace
- 1610 Spray Terrace
- 5101 N Kaliga Dr
- 5150 Sorrento Blvd E
- 1096 Navajo Dr
- 1180 Wycliffe Way
- 5416 Carrara Ct
- 1816 Columbus Path
- 1823 Stillwood Way
- 5032 Walker St
- 2674 Mead Ave
- 2674 Mead Ave
Ask me questions while you tour the home.