

Highlights
- Sauna
- Pet Washing Station
- High Ceilings
- Pool
- Walk-In Closets
- Planned Social Activities
About Sylvan Woods Evesham
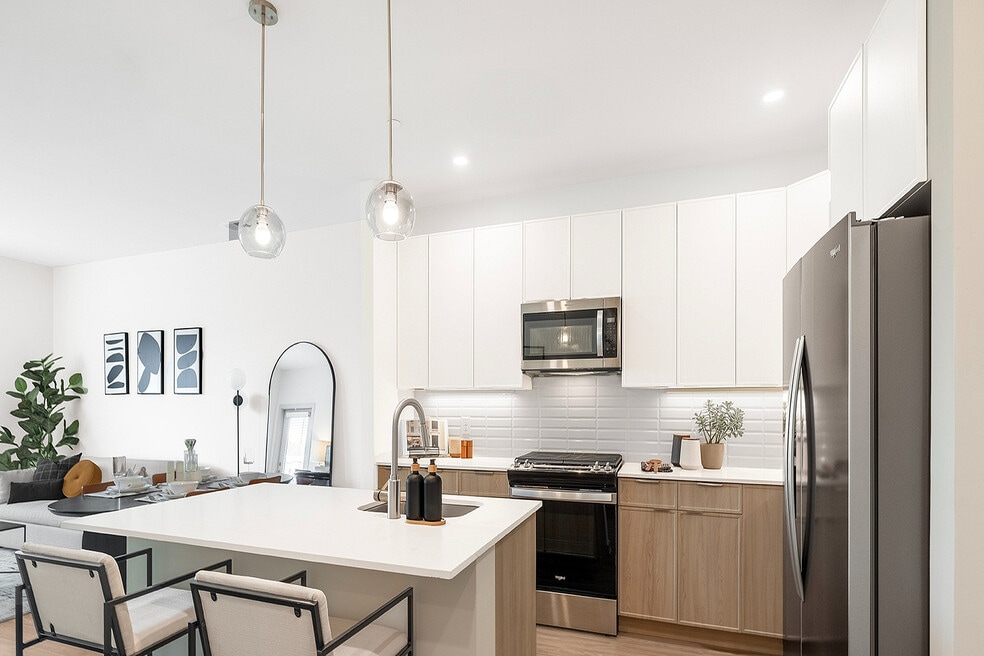
Sylvan Woods Evesham is a 55+ active adult community in Marlton, NJ, featuring elegant one- and two-bedroom apartments with modern finishes, including stainless steel appliances, quartz countertops, and private balconies. Residents enjoy resort-style amenities such as a heated pool, fitness center, yoga studio, art studio, movie theater, game lounge, and outdoor grilling areas. The community promotes an active lifestyle with daily events, fitness classes, and social gatherings. Conveniently located near shopping, dining, and parks, Sylvan Woods Evesham offers a maintenance-free, pet-friendly environment designed for comfort, convenience, and community.

Pricing and Floor Plans
The total monthly price shown includes only the required fees. Additional fees may still apply to your rent. Use the rental calculator to estimate all potential associated costs.
1 Bedroom
A2
- 1 Bed
- 1 Bath
- 814 Sq Ft
A1
- 1 Bed
- 1 Bath
- 809 Sq Ft
| Unit | Total Price | Sq Ft | Availability | Unit Details |
|---|---|---|---|---|
| 418 | $2,541 | 809 | Now |
A4
- 1 Bed
- 1 Bath
- 849 Sq Ft
| Unit | Total Price | Sq Ft | Availability | Unit Details |
|---|---|---|---|---|
| 210 | $2,576 | 849 | Now |
A3
- 1 Bed
- 1 Bath
- 829 Sq Ft
| Unit | Total Price | Sq Ft | Availability | Unit Details |
|---|---|---|---|---|
| 413 | $2,621 | 829 | Now | |
| 411 | $2,646 | 829 | Now |
A5
- 1 Bed
- 1 Bath
- 878 Sq Ft
| Unit | Total Price | Sq Ft | Availability | Unit Details |
|---|---|---|---|---|
| 120 | $2,627 | 878 | Now | |
| 124 | $2,652 | 878 | Now | |
| 430 | $2,677 | 878 | Now | |
| 415 | $2,767 | 878 | Now | |
| 425 | $2,867 | 878 | Now | |
| 127 | $3,017 | 878 | Now | |
| 129 | $3,017 | 878 | Now |
A6
- 1 Bed
- 1 Bath
- 955 Sq Ft
2 Bedrooms
B1
- 2 Beds
- 2 Baths
- 1,042 Sq Ft
B2
- 2 Beds
- 2 Baths
- 1,162 Sq Ft
B3
- 2 Beds
- 2 Baths
- 1,190 Sq Ft
| Unit | Total Price | Sq Ft | Availability | Unit Details |
|---|---|---|---|---|
| 106 | $3,316 | 1,190 | Now | |
| 108 | $3,316 | 1,190 | Now | |
| 131 | $3,681 | 1,190 | Now | |
| 135 | $3,681 | 1,190 | Now | |
| 103 | $3,581 | 1,190 | Sep 11 |
B4
- 2 Beds
- 2 Baths
- 1,194 Sq Ft
B5
- 2 Beds
- 2 Baths
- 1,260 Sq Ft
B6
- 2 Beds
- 2 Baths
- 1,272 Sq Ft
B8
- 2 Beds
- 2 Baths
- 1,341 Sq Ft
B7
- 2 Beds
- 2 Baths
- 1,290 Sq Ft
Fees and Policies
The fees below are based on community-supplied data and may exclude additional fees and utilities. Use the Rent Estimate Calculator to determine your monthly and one-time costs based on your requirements.
Property Fee Disclaimer: Total Monthly Leasing Price includes base rent, all monthly mandatory and any user-selected optional fees. Excludes variable, usage-based, and required charges due at or prior to move-in or at move-out. Security Deposit may change based on screening results, but total will not exceed legal maximums. Some items may be taxed under applicable law. Some fees may not apply to rental homes subject to an affordable program. All fees are subject to application and/or lease terms. Prices and availability subject to change. Resident is responsible for damages beyond ordinary wear and tear. Resident may need to maintain insurance and to activate and maintain utility services, including but not limited to electricity, water, gas, and internet, per the lease. Additional fees may apply as detailed in the application and/or lease agreement, which can be requested prior to applying. Pets: Pet breed and other pet restrictions apply. Rentable Items: All Parking, storage, and other rentable items are subject to availability. Final pricing and availability will be determined during lease agreement. See Leasing Agent for details.
Community Details
Property Information
- Built in 2024
- 124 units/4 stories
Lease Options
- 12 - 15 Month Leases
Community Amenities
Property Services
- 24 Hour Access
- Controlled Access
- Package Service
- Planned Social Activities
- Renters Insurance Program
- Trash Pickup - Door to Door
- Wi-Fi
- Car Charging Station
- Pet Washing Station
- Key Fob Entry
Shared Community
- Clubhouse
- Storage Space
- Lounge
Fitness & Recreation
- Fitness Center
- Pool
- Sauna
- Spa
Outdoor Features
- Courtyard
- Grill
- Sundeck
- Zen Garden
- Dog Park
Additional Amenities
- Demonstration Kitchen
- Jacuzzi
- Sauna
- Stainless Steel
- Yoga Studio
Kitchen Features & Appliances
- Gas Range
Apartment Features
Indoor Features
- Air Conditioning
- Storage Space
- Washer/Dryer
- Heating
- Security System
- High Speed Internet Access
Kitchen Features & Appliances
- Dishwasher
- Disposal
- Microwave
- Kitchen
- Ice Maker
- Refrigerator
- Oven
- Stainless Steel Appliances
- Island Kitchen
- Pantry
- Quartz Countertops
Model Details
- Walk-In Closets
- Carpet
- Linen Closet
- High Ceilings
- Large Bedrooms
- Balcony
- Patio
Property Site Map
Select a unit to view pricing and availability
Matterport 3D Tours
Map
- 625 Route 73 S
- 66A Peregrine Dr
- 252 Sandringham Rd
- 106 Peregrine Dr
- 14 Abbotsford Dr
- 136 Lamplighter Ct
- 15 Utica Rd
- 17 Sequoia Ct
- 1 Bittern Ct
- 38 Yale Rd
- 109 Kingsdale Ave
- 100 Kingsdale Ave
- 2 Jay Ct
- 126 Henfield Ave
- 4 Brower Ct
- 128 Sandringham Rd
- 2 Dominion Dr
- 25 Dominion Dr
- 44 Wimbledon Way
- 6163 Main St
- 1 Meridian Ct
- 102 Hazelwood Ln
- 1109 Sagemore Dr
- 15 Waverly Rd
- 6252 Main St
- 903 Lindsey Ct Unit 903
- 903 Lindsey Ct Unit Marlton Meadows
- 802 Lindsey Ct Unit 802
- 40 Oak Ave
- 102 E Main St
- 6 N Locust Ave
- 701 Crestbrook Ave
- 42 Regent Rd
- 111 Route 70 E
- 1956 The Woods ii
- 1841 The Woods ii
- 1215 Chanticleer
- 220 Deerpark Ct
- 56 Lafayette Ln
- 75 N Locust Ave
Ask me questions while you tour the home.