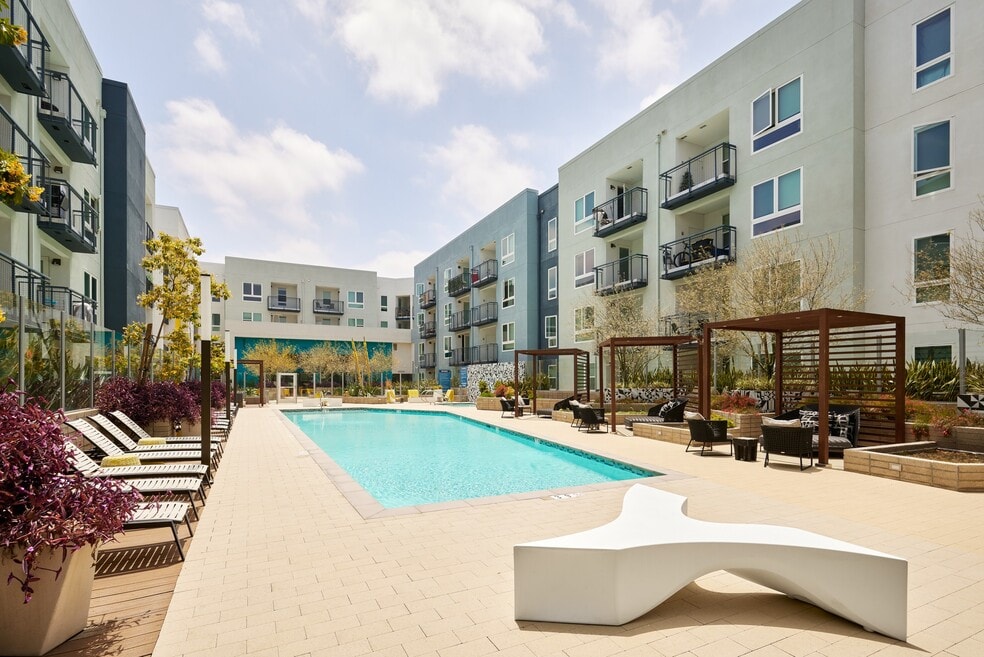


Move-In Specials
Up to 2 weeks off! See leasing for details.
Highlights
- Cabana
- Pet Washing Station
- High Ceilings
- Pool
- Walk-In Closets
- Deck
About Symmetry
The urban chic apartments and townhomes at Symmetry offer a stunning urban retreat complemented by tailored services and a professional team. Symmetry's location is a haven for foodies, with restaurants onsite, the Northridge Fashion Center next door, and Porto's Bakery across the street. Curated amenities create a downtown urban vibe and include co-working spaces, a fully-equipped fitness center and a sky deck. Conveniently near CSU Northridge, Metrolink and the 101 and 405 freeways, Symmetry is one of L.A.'s best kept secrets.

Pricing and Floor Plans
1 Bedroom
Plan 1B
$2,638 - $2,855
- 1 Bed
- 1 Bath
- 748 Sq Ft
| Unit | Base Price | Sq Ft | Availability | Unit Details |
|---|---|---|---|---|
| 25-442 | $2,638 | 748 | Now | |
| 25-353 | $2,704 | 748 | Now | |
| 35-661 | $2,783 | 748 | Now | |
| 25-636 | $2,796 | 756 | Now | |
| 35-611 | $2,845 | 756 | Now | |
| 25-655 | $2,855 | 748 | Now | |
| 25-508 | $2,696 | 756 | Aug 31 | |
| 35-324 | $2,638 | 748 | Sep 6 | |
| 35-334 | $2,638 | 748 | Sep 6 | |
| 35-426 | $2,638 | 748 | Sep 25 | |
| 25-536 | $2,725 | 756 | Oct 15 |
Plan 1C
$2,754
- 1 Bed
- 1 Bath
- 806 Sq Ft
| Unit | Base Price | Sq Ft | Availability | Unit Details |
|---|---|---|---|---|
| 25-558 | $2,754 | 806 | Now | |
| 25-537 | $2,754 | 802 | Sep 23 |
2 Bedrooms
Plan 2A
$3,501 - $3,786
- 2 Beds
- 2 Baths
- 1,149 Sq Ft
| Unit | Base Price | Sq Ft | Availability | Unit Details |
|---|---|---|---|---|
| 25-334 | $3,704 | 1,135 | Now | |
| 35-331 | $3,735 | 1,113 | Now | |
| 25-530 | $3,786 | 1,135 | Now | |
| 35-352 | $3,506 | 1,149 | Sep 2 | |
| 35-514 | $3,501 | 1,065 | Sep 3 | |
| 35-429 | $3,506 | 1,113 | Sep 16 | |
| 35-330 | $3,511 | 1,135 | Sep 18 |
Plan 2B
$3,735 - $3,858
- 2 Beds
- 2 Baths
- 1,057 Sq Ft
| Unit | Base Price | Sq Ft | Availability | Unit Details |
|---|---|---|---|---|
| 35-463 | $3,858 | 1,151 | Now | |
| 35-501 | $3,735 | 1,151 | Sep 10 |
3 Bedrooms
Plan 3B
$4,524
- 3 Beds
- 2 Baths
- 1,389 Sq Ft
| Unit | Base Price | Sq Ft | Availability | Unit Details |
|---|---|---|---|---|
| 35-604 | $4,524 | 1,389 | Oct 6 |
Plan 3B Townhome
$5,315
- 3 Beds
- 3 Baths
- 1,579 Sq Ft
| Unit | Base Price | Sq Ft | Availability | Unit Details |
|---|---|---|---|---|
| 35-105 | $5,315 | 1,579 | Now |
Plan 3D
$5,598
- 3 Beds
- 3 Baths
- 1,468 Sq Ft
| Unit | Base Price | Sq Ft | Availability | Unit Details |
|---|---|---|---|---|
| 35-614 | $5,598 | 1,468 | Now |
Fees and Policies
The fees below are based on community-supplied data and may exclude additional fees and utilities.Property Fee Disclaimer: Based on community-supplied data and independent market research. Subject to change without notice. May exclude fees for mandatory or optional services and usage-based utilities.
Community Details
Property Information
- Built in 2019
- 431 units/5 stories
Lease Options
- 12 - 15 Month Leases
Community Amenities
Property Services
- Property Manager on Site
- On-Site Retail
- Planned Social Activities
- Recycling
- Wi-Fi
- Car Charging Station
- Community-Wide WiFi
- Maintenance on site
- Pet Washing Station
Shared Community
- Business Center
- Clubhouse
- Conference Rooms
- Elevator
- Lounge
Fitness & Recreation
- Fitness Center
- Pool
- Spa
- Gameroom
- Bicycle Storage
Outdoor Features
- Courtyard
- Picnic Area
- Gated
- Cabana
- Grill
- Sundeck
Additional Amenities
- Additional hang-out deck with BBQ's and fire pits
- Air Conditioner
- BBQ/Picnic Area
- Bike Racks
- Bike storage and repair facilities
- Ceiling Fan
- Co-working space with private conference room
- EV charging stations subject to availability
- Front loading washer/dryer
- Garage parking
- Indoor-outdoor lounge with chef-inspired kitchen
- Kitchen islands with pendant lighting
- Outdoor courtyards with seating areas
- Package locker system with 24/7 pick-up
- Patio/Balcony
- Pet-friendly with dog park and pet spa
- Planned resident events
- Quartz countertops and tile backsplash
- Roman bathtubs and walk-in closets
- Sky deck for outdoor entertaining
- Smoke-free community
- Stainless steel appliances and gas range stovetop
- Studio, one-, two- and three-bedroom apartments
- Three-bedroom townhomes available
- Two modern interior finish packages
- Wheelchair Access
- Wi-Fi in amenity areas
- Yoga and spin studio
Apartment Features
Indoor Features
- Air Conditioning
- Washer/Dryer
- Ceiling Fans
- Wi-Fi
- Smoke Free
Kitchen Features & Appliances
- Dishwasher
- Disposal
- Microwave
- Kitchen
- Granite Countertops
- Stainless Steel Appliances
- Island Kitchen
- Pantry
- Quartz Countertops
Model Details
- Walk-In Closets
- Office
- Recreation Room
- Workshop
- High Ceilings
- Balcony
- Deck
- Patio
Property Site Map
Select a unit to view pricing and availability
Matterport 3D Tours
Map
- 19547 Cardigan Dr
- 19508 Empire Ln
- 9301 Shirley Ave Unit 28
- 9301 Shirley Ave Unit 13
- 9301 Shirley Ave Unit 16
- 9350 Tampa Ave
- 19243 Knapp St
- 19240 Knapp St
- 9450 Tampa Ave
- 9621 Jumilla Ave
- 8735 Corbin Ave
- 11 Oxford Way
- 9000 Vanalden Ave Unit 123
- 9000 Vanalden Ave Unit 150
- 9000 Vanalden Ave Unit 144
- 19808 Londelius St
- 9720 Tunney Ave
- 19918 Acre St
- 19806 Needles St
- 8534 Bothwell Rd
- 9301 Shirley Ave
- 9400 Corbin Ave
- 9150 Tampa Ave
- 19053 Nordhoff St
- 19401 Parthenia St
- 9000 Vanalden Ave
- 19443 Superior St
- 9254 Winnetka Ave
- 9724 Bothwell Rd
- 19236-19248 Parthenia St
- 19248 Bryant St
- 19221 Napa St
- 8613 Oakdale Ave
- 8459 Calvin Ave
- 8461 Calvin Ave
- 8441 Calvin Ave
- 8651-8661 Wilbur Ave Unit 113A
- 8651-8661 Wilbur Ave Unit 218A
- 8515 Vanalden Ave
- 18900 Parthenia St
Ask me questions while you tour the home.