

Special Offers!
Tour Today and ask about our REDUCED RATES avaiable for a LIMITED TIME ONLY!!! See office for restrictions and details.
Highlights
- Tennis Court
- Pool
- Walk-In Closets
- Controlled Access
- Fireplace
- Sundeck
About SYNC at Vinings
Our Atlanta apartments provide resort-style living just steps beyond your front door. Enjoy views of the spectacular Atlanta Skyline from our apartments in Vinings. Take a dip in our sparkling pool or barbecue with friends at our poolside grilling areas. Work out in our 24-hour strength and cardio fitness center that offers state-of-the-art exercise equipment. Or, play a few games of tennis on our two lighted tennis courts. Our pet-friendly apartments mean your pet can enjoy the freedom of our leash free, on-site Bark Park. There are plenty of opportunities to mingle with your neighbors in our beautiful clubhouse with a fully equipped kitchen. Want to work from home? No problem. Our business center offers conference rooms for meetings and a space to work. There truly is something for everyone.

Pricing and Floor Plans
The total monthly price shown includes only the required fees. Additional fees may still apply to your rent.
1 Bedroom
A1 Select
- 1 Bed
- 1 Bath
- 855 Sq Ft
| Unit | Total Price | Sq Ft | Availability | Unit Details |
|---|---|---|---|---|
| 02203 | $1,360 | 855 | Oct 1 |
A1 Elite
- 1 Bed
- 1 Bath
- 855 Sq Ft
| Unit | Total Price | Sq Ft | Availability | Unit Details |
|---|---|---|---|---|
| 01403 | $1,360 | 855 | Oct 9 | |
| 04305 | $1,470 | 855 | Oct 9 |
A1 Premier
- 1 Bed
- 1 Bath
- 855 Sq Ft
| Unit | Total Price | Sq Ft | Availability | Unit Details |
|---|---|---|---|---|
| 13405 | $1,401 | 855 | Now | |
| 05303 | $1,421 | 855 | Now | |
| 09303 | $1,431 | 855 | Now | |
| 10305 | $1,431 | 855 | Now | |
| 12403 | $1,401 | 855 | Dec 2 |
A2 Elite
- 1 Bed
- 1 Bath
- 902 Sq Ft
| Unit | Total Price | Sq Ft | Availability | Unit Details |
|---|---|---|---|---|
| 13407 | $1,469 | 902 | Now | |
| 13307 | $1,499 | 902 | Now | |
| 03307 | $1,534 | 902 | Now |
A2 Select
- 1 Bed
- 1 Bath
- 902 Sq Ft
A2 Premier
- 1 Bed
- 1 Bath
- 902 Sq Ft
2 Bedrooms
B1 Elite
- 2 Beds
- 2 Baths
- 1,294 Sq Ft
| Unit | Total Price | Sq Ft | Availability | Unit Details |
|---|---|---|---|---|
| 01304 | $1,665 | 1,294 | Now | |
| 02106 | $1,720 | 1,294 | Oct 9 | |
| 09104 | $1,735 | 1,294 | Oct 9 | |
| 11104 | $1,735 | 1,294 | Nov 15 |
B1 Premier
- 2 Beds
- 2 Baths
- 1,294 Sq Ft
| Unit | Total Price | Sq Ft | Availability | Unit Details |
|---|---|---|---|---|
| 05206 | $1,721 | 1,294 | Now | |
| 13304 | $1,796 | 1,294 | Sep 19 |
B2 Elite
- 2 Beds
- 2 Baths
- 1,349 Sq Ft
| Unit | Total Price | Sq Ft | Availability | Unit Details |
|---|---|---|---|---|
| 11108 | $1,874 | 1,349 | Sep 18 | |
| 13102 | $1,874 | 1,349 | Sep 21 |
B1 Select
- 2 Beds
- 2 Baths
- 1,294 Sq Ft
B2 Select
- 2 Beds
- 2 Baths
- 1,349 Sq Ft
B2 Premier
- 2 Beds
- 2 Baths
- 1,349 Sq Ft
3 Bedrooms
C1 Elite
- 3 Beds
- 2 Baths
- 1,450 Sq Ft
| Unit | Total Price | Sq Ft | Availability | Unit Details |
|---|---|---|---|---|
| 06308 | $2,278 | 1,450 | Now | |
| 02308 | $2,238 | 1,450 | Oct 25 |
C1 Select
- 3 Beds
- 2 Baths
- 1,450 Sq Ft
C1 Premier
- 3 Beds
- 2 Baths
- 1,450 Sq Ft
Fees and Policies
The fees below are based on community-supplied data and may exclude additional fees and utilities.Property Fee Disclaimer: Based on community-supplied data and independent market research. Subject to change without notice. May exclude fees for mandatory or optional services and usage-based utilities.
Community Details
Property Information
- Built in 1996
- 310 units/3 stories
Lease Options
- 3 - 15 Month Leases
- Short-term Lease
Community Amenities
Property Services
- Controlled Access
- Laundry Facilities
- Property Manager on Site
- Guest Apartment
- Package Service
- Recycling
- Maintenance on site
Shared Community
- Business Center
- Clubhouse
- Storage Space
- Conference Rooms
- Walk-Up
Fitness & Recreation
- Fitness Center
- Pool
- Tennis Court
Outdoor Features
- Gated
- Sundeck
- Dog Park
Apartment Features
Indoor Features
- Air Conditioning
- Fireplace
- Washer/Dryer
- Washer/Dryer Hookup
- Security System
- Ceiling Fans
Kitchen Features & Appliances
- Dishwasher
- Microwave
- Kitchen
- Ice Maker
- Stainless Steel Appliances
- Range
Model Details
- Crown Molding
- Views
- Walk-In Closets
- Built-In Bookshelves
Additional Amenities
- Black Appliances
- Brushed Chrome Fixtures
- Built-In Office Niche
- Built-In Shelves
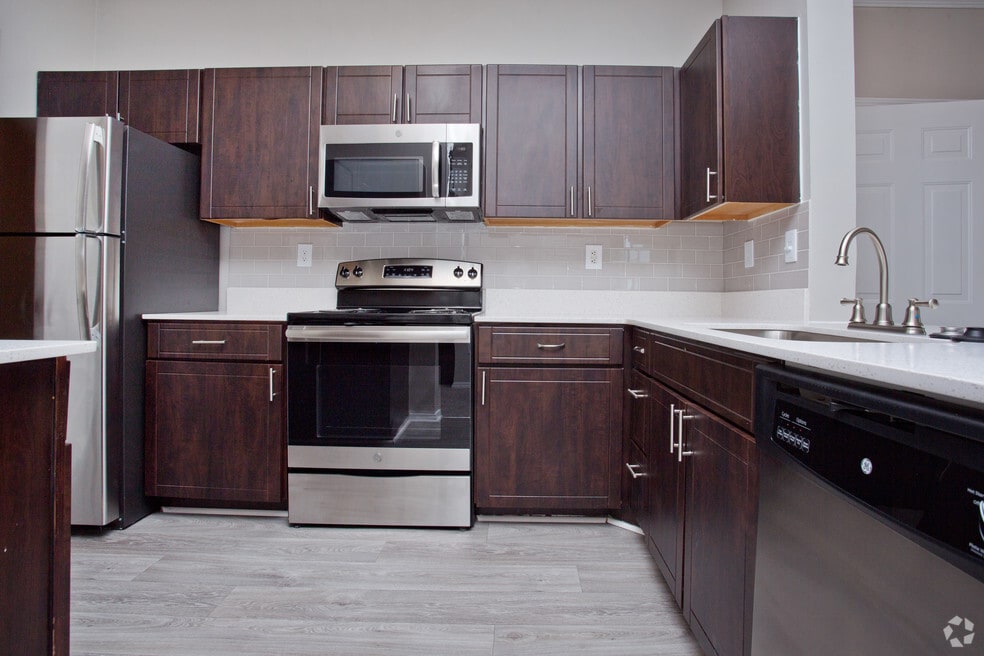
- Deluxe Mahogany Cabinets
- High-Top Breakfast Bar
- Luminous Track Lighting
- Modern Grey Wall Color
- Peninsula-Style Bar
- Pine Finish Cabinets
- Radiant Dining Chandelier
- Soaring 9-Foot Ceiling
- Stainless Double Sink
- Stainless Undermount Sink
- Tech-Ready USB Outlets
- Terrace Level
- Top Level
- Walk-In Level
- White Finish Cabinets
Matterport 3D Tours
Map
- 2203 Cumberland Pkwy SE Unit 503
- 4100 Paces Walk SE Unit 1101
- 4100 Paces Walk SE Unit 2206
- 4100 Paces Walk SE Unit 1102
- 4320 Brookview Dr SE
- 3933 Danube Ln Unit 221
- 4101 Brookview Dr SE
- 4325 Valley Trail Dr SE
- 2423 Figaro Dr
- 3908 Danube Ln
- 3900 Danube Ln
- 2474 Figaro Dr
- 4134 Oberon Dr SE
- 2289 Emerald Sky Dr
- 4412 Brookview Dr SE
- 2274 Norbury Dr SE
- 4404 Brookview Dr SE
- 2652 Caruso Way
- 2636 Caruso Way
- 4107 Oberon Dr SE
- 2151 Cumberland Pkwy SE
- 5900 Suffex Green Ln
- 400 Winchester Trail SE
- 4475 Beech Haven Trail
- 3872 Orchard Rd SE
- 3926 Pineview Dr SE
- 3926 Pineview Dr SE Unit SI ID1234817P
- 3823 Paces Ferry West SE
- 2800 Paces Ferry Rd SE
- 3756 Huger Place SE
- 3756 Huger Place SE
- 4669 Ivygate Cir SE
- 2125 Cooper Lake Dr SE
- 1900 SE Tamarron Pkwy
- 2474 Cumberland Pkwy SE
- 2683 Vinings Central Dr SE Unit 61
- 4600 West Village Place SE
- 2058 Westwood Rd SE
- 4805 W Village Way SE Unit 10801167
- 4805 W Village Way SE Unit 2204
Ask me questions while you tour the home.