

Highlights
- Cabana
- High Ceilings
- Pool
- Walk-In Closets
- Deck
- Planned Social Activities
About Tapestry Ridge
Welcome home to Tapestry Ridge, conveniently located in the vibrant, urban city of Covington, Kentucky and boasting a sophisticated cutting edge with curated collections of modern appeal and rich architectural detail in our apartment homes. Situated in the desirable Park Hills neighborhood, this prime location puts you only a few minutes away from great shopping options, a vast array of dining options and entertainment!
With eleven unique floorplans, Tapestry Ridge offers studio 1, 2, and 3-bedroom apartment homes featuring dynamic interiors with state-of-the-art Energy Star appliances and modern textures and design are punctuated with chef-inspired kitchens, stainless steel appliances, custom kitchen cabinetry, beautiful quartz countertops, and a trendy subway tile backsplash. These show-stopping kitchens also feature large, single undermount sinks with a gooseneck faucet and eat-in kitchen islands with delightful pendant lighting. Lavish comforts and finishes continue throughout the residences, featuring: abundant closet spaces, wood-designed plank flooring, double-sink vanities, soaker garden style bathtubs paired with lavish stand-alone showers, and ceramic tile bathroom flooring.
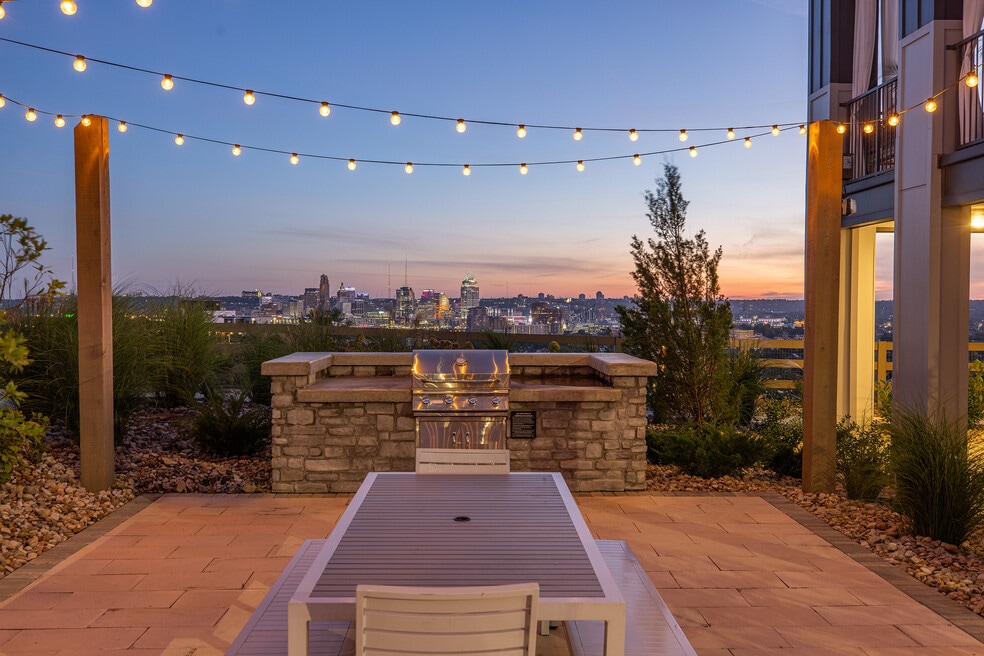
Our coveted amenities are centered around spectacular views overlooking The Queen City. Celebrate each day with resort-style recreation and breathtaking outdoor scenes. Your zen awaits as you unwind on the Chill Lawn or lounge by the resort-style saltwater pool with outdoor cabanas with exquisite views. You can cancel your gym membership! Our upscale, club-quality fitness center features cardio equipment, Mirror Personal Trainer, Yoga & Spin studio and so much more. Take care of business in our productive shared workspaces and resident business center. And of course, Tapestry Ridge loves your furry friend! From our "Lose the Leash" bark park with agility course to our dog grooming spa, your pet will be living their best life!
Our friendly and professional team is waiting to help you pick your perfect home! Contact us today!

Pricing and Floor Plans
1 Bedroom
The Vine
$1,752 - $2,045
- 1 Bed
- 1 Bath
- 744 Sq Ft
| Unit | Base Price | Sq Ft | Availability | Unit Details |
|---|---|---|---|---|
| 1-1417 | $1,850 | 744 | Now | |
| 2-2209 | $2,045 | 744 | Now | |
| 3-3108 | $1,809 | 744 | Sep 12 | |
| 2-2307 | $2,044 | 744 | Sep 19 | |
| 1-1217 | $1,752 | 744 | Oct 10 |
The Bel Aire
$1,762 - $1,882
- 1 Bed
- 1 Bath
- 731 Sq Ft
| Unit | Base Price | Sq Ft | Availability | Unit Details |
|---|---|---|---|---|
| 2-2326 | $1,847 | 731 | Sep 1 | |
| 2-2112 | $1,762 | 731 | Sep 9 | |
| 2-2321 | $1,812 | 731 | Sep 23 | |
| 1-1415 | $1,882 | 731 | Sep 28 | |
| 2-2103 | $1,865 | 731 | Oct 9 | |
| 2-2426 | $1,877 | 731 | Oct 29 |
2 Bedrooms
The Melrose
$2,095 - $2,335
- 2 Beds
- 2 Baths
- 1,061 Sq Ft
| Unit | Base Price | Sq Ft | Availability | Unit Details |
|---|---|---|---|---|
| 1-1213 | $2,095 | 1,061 | Aug 28 | |
| 1-1122 | $2,155 | 1,061 | Sep 18 | |
| 2-2408 | $2,335 | 1,061 | Oct 2 |
The Rodeo
$2,479
- 2 Beds
- 2 Baths
- 1,164 Sq Ft
| Unit | Base Price | Sq Ft | Availability | Unit Details |
|---|---|---|---|---|
| 3-3102 | $2,479 | 1,164 | Nov 4 |
Fees and Policies
The fees below are based on community-supplied data and may exclude additional fees and utilities. Use the Rent Estimate Calculator to determine your monthly and one-time costs based on your requirements.
Property Fee Disclaimer: Based on community-supplied data and independent market research. Subject to change without notice. May exclude fees for mandatory or optional services and usage-based utilities.
Community Details
Property Information
- Built in 2022
- 267 units/4 stories
Lease Options
- 12 - 15 Month Leases
Community Amenities
Property Services
- 24 Hour Access
- Controlled Access
- Laundry Facilities
- Property Manager on Site
- Car Wash Area
- Package Service
- Pet Play Area
- Planned Social Activities
- Trash Pickup - Door to Door
- Car Charging Station
- Maintenance on site
- Online Services
- Pet Care
- Public Transportation
- Key Fob Entry
Shared Community
- Business Center
- Clubhouse
- Storage Space
- Elevator
- Lounge
Fitness & Recreation
- Fitness Center
- Playground
- Pool
- Spa
- Gameroom
- Walking/Biking Trails
Outdoor Features
- Courtyard
- Picnic Area
- Cabana
- Grill
- Sundeck
- Dog Park
Additional Amenities
- Coworking Space
- Nature Trail
- Outdoor Kitchens With Dining Terrace
- Overlook Deck With Fire Pit
- Resident Social Lounge With Billiards
- Resort-style Salt Water Pool W Sun Deck
- Smoke Free community
Apartment Features
Indoor Features
- Air Conditioning
- Cable Ready
- Washer/Dryer
- Heating
- Ceiling Fans
- Double Vanities
- Sprinkler System
- Tub/Shower
- Framed Mirrors
- Intercom
- Smoke Free
- Trash Compactor
Kitchen Features & Appliances
- Dishwasher
- Disposal
- Microwave
- Eat-in Kitchen
- Kitchen
- Ice Maker
- Refrigerator
- Oven
- Stainless Steel Appliances
- Range
- Freezer
- Island Kitchen
- Pantry
- Quartz Countertops
Model Details
- Views
- Walk-In Closets
- Carpet
- Linen Closet
- Vinyl Flooring
- High Ceilings
- Large Bedrooms
- Balcony
- Grill
- Deck
- Lawn
- Patio
Additional Amenities
- 2” Blinds
- Brushed Nickel Hardware & Lighting
- Built-in USB Ports
- Car Care Center with Vacuum
- Curved Shower Rods
- Custom 42” Kitchen Cabinets
- Goose Neck Kitchen Faucet with Pull Down Sprayer
- Kitchen Island with Pendant Lighting
- Kitchen Pantries
- Linen Closets
- Package Concierge
- Resident Social Lounge with Billiards, Gaming and TVs
- Soaker Garden Style Bathtubs
- Stand Alone Showers with Glass Doors
- Subway Tiled Kitchen Backsplash
- Swiftlane Integrated Video Intercom System
- Vanities with Double Sinks
- Wood Designed Plank Flooring
Property Site Map
Select a unit to view pricing and availability
Matterport 3D Tours
Map
- 550 Scenic Dr
- 1204 Vistapointe Dr
- 1122 Mount Allen Rd
- 1192 Vistapointe Dr Unit 31
- 1191 Park Pointe Dr Unit 56
- 1098 Cecelia Ave
- 1206 Bellavista Dr Unit 6A
- 1164 Vistapointe Dr
- 1187 Grays Peak
- 1504 Dixie Hwy
- 1152 Bellavista Dr
- 1172 Grays Peak Unit 336
- 1222 W Pike St
- 1150 Shavano Dr Unit 26
- 1130 Shavano Dr Unit 32
- 1130 Shavano Dr Unit 12
- 1140 Shavano Dr Unit 13
- 1107 W Pike St Unit B
- 1107 W Pike St Unit A
- 1109 W Pike St Unit A
- 816 Montague Rd Unit U2 Left Side
- 802 Montague Rd Unit 3
- 802 Montague Rd Unit 4
- 701 Edgecliff St Unit 2.0
- 1198 Far Hills Dr
- 622 W 12th St Unit 1
- 1532 St Clair St
- 1205 Lee St Unit 3
- 917 Highland Ave Unit various
- 922 Highland Ave Unit 27
- 922 Highland Ave Unit 23
- 1507 Banklick St
- 2012 Benton Rd
- 933 Highland Ave
- 1408 Russell St Unit 1
- 325 W 9th St Unit 2
- 818 Main St Unit 2
- 1838 Holman St
- 300 Pike St Unit 3rd floor pike stree
- 611 Western Ave
Ask me questions while you tour the home.