


NEW CONSTRUCTION
$40K PRICE DROP
BUILDER INCENTIVES
Verified badge confirms data from builder
Estimated payment starting at $2,373/month
Total Views
852
5
Beds
3
Baths
2,615
Sq Ft
$135
Price per Sq Ft
Highlights
- New Construction
- Covered Patio or Porch
- 2 Car Attached Garage
- Community Pool
- Community Garden
- Living Room
About This Floor Plan
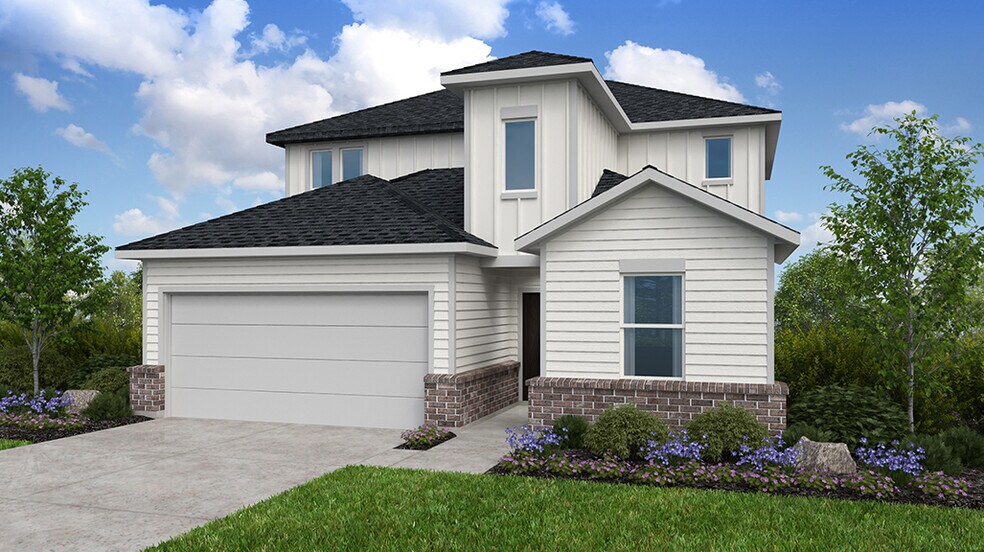
Welcome to your new place! The 2-story Tavern floor plan features 5 bedrooms, 3 bathrooms, a 2-car garage and 2,615 square feet of beautiful, open-concept living space. Just off the foyer is a private bedroom and bathroom, while further into the home, a spacious great room opens to a dining area, kitchen with an island and covered patio. Enjoy a large coat closet, laundry room and entry to your garage. Tucked away is the serene primary suite with a spa-like primary bathroom and walk-in closet, plus a third bedroom with a walk-in closet nearby. Upstairs, find 2 bedrooms, both with walk-in closets, 1 bathroom and a super game room, the ultimate spot for competitive game nights, cozy movie screenings and beyond.
Builder Incentives
Sales Office
Hours
| Monday - Saturday | 10:00 AM - 6:00 PM |
| Sunday | 12:00 PM - 6:00 PM |
Sales Team
Erika Perez - Se Habla Español
Office Address
26735 Plain Glee St
Hockley, TX 77447
Driving Directions
Home Details
Home Type
- Single Family
HOA Fees
- $83 Monthly HOA Fees
Parking
- 2 Car Attached Garage
- Front Facing Garage
Taxes
- Municipal Utility District Tax
- 3.29% Estimated Total Tax Rate
Home Design
- New Construction
Interior Spaces
- 2,615 Sq Ft Home
- 2-Story Property
- Living Room
- Flex Room
Bedrooms and Bathrooms
- 5 Bedrooms
- 3 Full Bathrooms
Additional Features
- Covered Patio or Porch
- Minimum 45 Ft Wide Lot
Community Details
Overview
- Association fees include ground maintenance
- Greenbelt
Amenities
- Community Garden
- Community Fire Pit
Recreation
- Community Playground
- Community Pool
- Park
- Trails
Map
Other Plans in Hockley Meadows 45s
About the Builder
Taylor Morrison was formed in 2007 through the merger of Taylor Woodrow and Morrison Homes, bringing together homebuilding legacies that stretch back more than a century. The company designs and builds new homes and planned communities for entry-level, move-up, and resort lifestyle buyers, while also serving renters through Yardly and related brands. Taylor Morrison also provides home financing services through its affiliated lending business and develops sustainable communities across major U.S. growth markets. The business presents itself as a national homebuilder and developer with a broad consumer reach and a long operating history.
Frequently Asked Questions
How many homes are planned at Hockley Meadows 45s
What are the HOA fees at Hockley Meadows 45s?
Are there any type of special taxes or special assessments to consider at Hockley Meadows 45s?
What is the tax rate at Hockley Meadows 45s?
How many floor plans are available at Hockley Meadows 45s?
How many move-in ready homes are available at Hockley Meadows 45s?
Nearby Homes
- 0 Crooked Creek
- 17220 Kermier Rd
- 16258 Tifton Meadow Trail
- 27219 Mound Hill Cir
- 16218 Blue Mistflower Ln
- 0 Lazy Kay Ln
- 00 Burton Cemetery Rd
- 29241 Burton Cemetery Rd
- 15421 Totis Rd
- 0 Meadow Creek Rd
- 0 Farm To Market 2920
- 25751 Jack Rd
- 17719 Willow Run St
- 00 Bauer Rd
- 0 Farm To Market 2920
- 19333 Becker Rd
- 31202 Cass River Ln
- 31135 Cass River Ln
- 31227 Cass River Ln
- 19709 Becker Rd
- Hockley Meadows 45s
- Hockley Meadows 40s
- Jubilee - 40ft. lots
- Jubilee - 45'
- Jubilee - 55' Lots
- Jubilee - Cottages Row Collection
- Jubilee - Grove Row Collection
- Jubilee - Chateau
- Jubilee - 40'
- Jubilee - 55'
- Jubilee - Reserve Collection
- The Grand Prairie - 40’
- Jubilee - 50′s
- Creekland Village at Bridgeland - Courtyard Collection
- The Grand Prairie - 50'
- Jubilee - 70'
- The Grand Prairie - 40'
- Jubilee - 60'
- Jubilee - 80'
- Jubilee - 70ft. lots
Builder
Your Personal Tour Guide
Ask me questions while you tour the home.