




Estimated payment starting at $3,091/month
Total Views
85,527
5
Beds
2.5
Baths
2,431
Sq Ft
$191
Price per Sq Ft
Highlights
- New Construction
- Primary Bedroom Suite
- Community Pool
- Spanish Fort Middle School Rated A-
- Community Lake
- Covered Patio or Porch
About This Floor Plan
Welcome to the beautiful Taylor floorplan that is coming soon to the new phase of the highly sought-after Churchill community in Spanish Fort, Alabama! The Taylor boasts 5 bedrooms, 2.5 bathrooms and a two-car garage. The Taylor is a convenient, one-story home and includes 2,431 square feet of space.
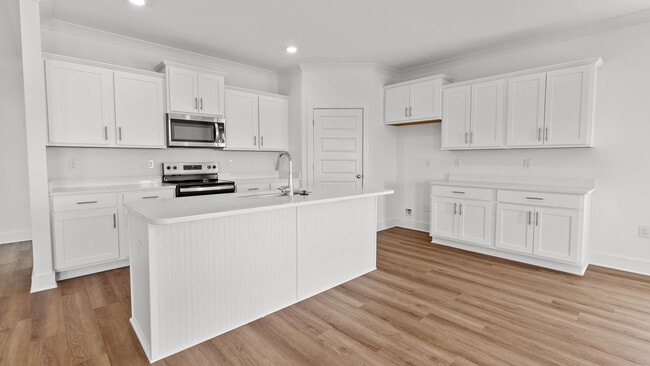
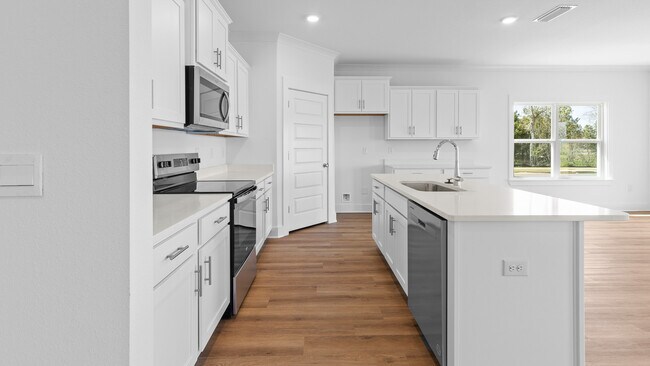
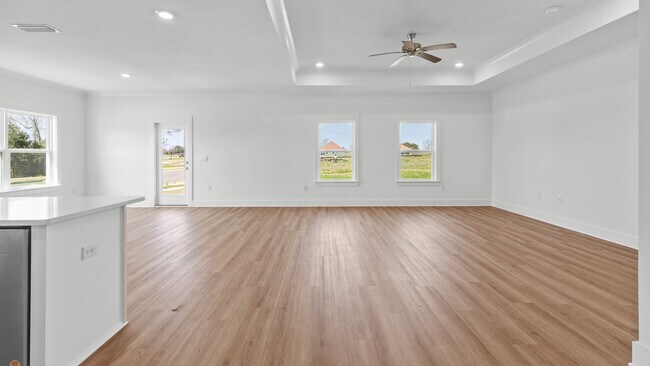
Step inside to an open floorplan with wonderful functionality and flow. The kitchen includes a stainless-steel range, dishwasher and built-in wall microwave. You will love the modern kitchen which opens to the dining and living room and includes plenty of space with a large kitchen pantry with shelving. Just in front of the kitchen sits a flex room offering great functionality to fit your needs.
The bedrooms have excellent placement with 3 towards the front of the home beside the full bathroom and the primary bedroom in the back of the home from the living room. The primary room features an ensuite with soaking tub and separate shower as well as a double bowl vanity and a large closet to store clothing, linens and more. The rear porch comes off of the dining room which makes for a great entertaining space.
This home has it all and also includes a one-year builder warranty and a 10-year structural warranty along with Smart Home technology. The home is being built to Gold Fortified HomeTM certification, which may save the buyer on their homeowner’s insurance (See Sales Representative for details).
Contact us to learn more and find your new home in Churchill in Spanish Fort, Alabama!
Pictures are of similar home and not necessarily of subject property, including interior and exterior colors, options, and finishes. Buyer to verify all information during due diligence.
Churchill offers a beautiful established community in a great location of Spanish Fort, Alabama. It is zoned for the highly acclaimed Spanish Fort schools which offer a thriving environment. You will also be just a short drive to excellent shopping, dining, and entertainment. The I-10 interstate is also nearby, providing a quick and convenient route to surrounding areas.
Sales Office
Hours
| Monday - Saturday | 10:00 AM - 6:00 PM |
| Sunday | 1:00 PM - 6:00 PM |
Sales Team
Online Sales Advisor
Office Address
31619 Bramshell Dr
Spanish Fort, AL 36527
Home Details
Home Type
- Single Family
Parking
- 2 Car Attached Garage
- Front Facing Garage
Home Design
- New Construction
Interior Spaces
- 2,431 Sq Ft Home
- 1-Story Property
- Formal Entry
- Smart Doorbell
- Living Room
- Combination Kitchen and Dining Room
- Flex Room
- Smart Thermostat
- Kitchen Island
Bedrooms and Bathrooms
- 5 Bedrooms
- Primary Bedroom Suite
- Walk-In Closet
- Powder Room
- Double Vanity
- Secondary Bathroom Double Sinks
- Bathtub
- Walk-in Shower
Laundry
- Laundry Room
- Laundry on main level
Additional Features
- Covered Patio or Porch
- Smart Home Wiring
Community Details
Overview
- Community Lake
Recreation
- Community Pool
Community Map
Map
Other Plans in Churchill
Plan History
| Date | Event | Price | List to Sale | Price per Sq Ft |
|---|---|---|---|---|
| 07/07/2026 07/07/26 | Price Changed | $465,050 | +1.0% | $191 / Sq Ft |
| 06/11/2026 06/11/26 | Price Changed | $460,650 | +0.2% | $189 / Sq Ft |
| 03/12/2026 03/12/26 | Price Changed | $459,650 | +0.2% | $189 / Sq Ft |
| 01/20/2026 01/20/26 | Price Changed | $458,900 | +0.4% | $189 / Sq Ft |
| 11/11/2025 11/11/25 | Price Changed | $456,900 | +0.2% | $188 / Sq Ft |
| 08/08/2025 08/08/25 | Price Changed | $455,900 | +0.4% | $188 / Sq Ft |
| 06/11/2025 06/11/25 | For Sale | $453,900 | -- | $187 / Sq Ft |
Source: D.R. Horton
About the Builder
D.R. Horton began in 1978 as a homebuilding business in Texas and has grown into a national builder serving buyers across the United States. The company builds homes for first-time buyers, move-up buyers, active-adult buyers, and luxury buyers, with offerings that span both home construction and related purchase support. D.R. Horton also provides mortgage financing, title services, and insurance agency services, and it operates rental housing businesses alongside its homebuilding operations. The business further holds a majority stake in Forestar Group Inc., extending its involvement in residential lot development.
Frequently Asked Questions
How many homes are planned at Churchill
How many floor plans are available at Churchill?
How many move-in ready homes are available at Churchill?
Nearby Homes
- 0 Jimmy Faulkner Dr Unit 390083
- 31642 Shadwell Dr
- 33521 Jimmy Faulkner Dr
- 13161 Antler Hill Rd
- 13160 Antler Hill Rd
- 31784 Lyon Rd
- 31748 Lyon Rd
- 31796 Lyon Rd
- 31760 Lyon Rd
- 31832 Lyon Rd
- 0 Saint Basil St Unit 680439
- 0 St Basil St Unit 394421
- 9494 Hackberry Ct
- 30531 Middle Creek Cir
- 12150 Bromley Rd
- 12164 Bromley Rd
- 0 Interstate-10
- 000 Pine Rd S
- 0 Bromely Rd Unit 409508
- 0 Turkey Branch Dr
- Churchill
- Rayne Plantation
- Brentwood
- Independence - Townhomes
- Independence - Single Family
- Stonebridge
- Roans Mill
- Roans Creek
- Royal Meadows
- Savannah Estates
- Belfair
- Patch Place
- The Reserve at Daphne
- Oak Grove
- Azalea Gardens
- Summer Oaks
- Jubilee Farms
- Ivey Ridge
- Lakeland - Classic Collection
- Hope Vineyard
Builder
Your Personal Tour Guide
Ask me questions while you tour the home.