
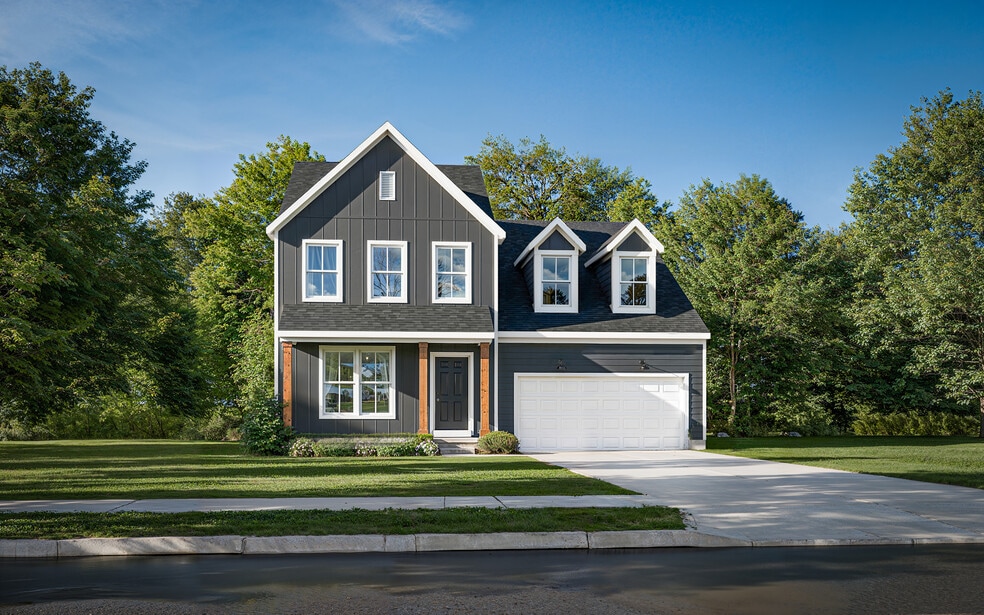
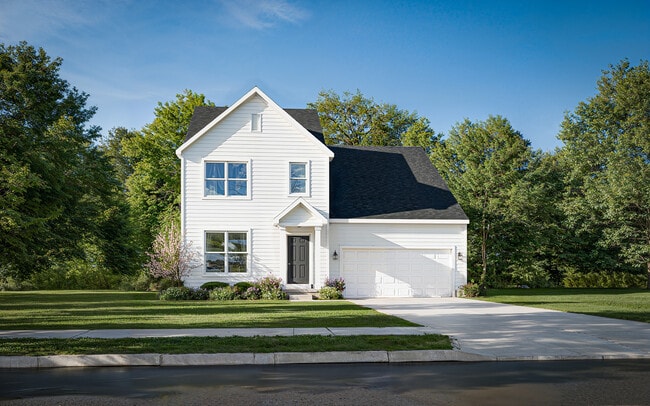
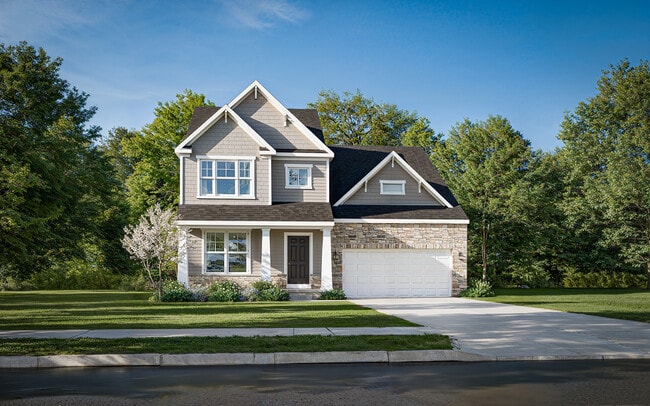


Verified badge confirms data from builder
Estimated payment starting at $3,449/month
Total Views
14,226
3 - 4
Beds
2.5
Baths
2,239
Sq Ft
$235
Price per Sq Ft
Highlights
- New Construction
- Pond in Community
- Great Room
- Primary Bedroom Suite
- Loft
- Mud Room
About This Floor Plan
Discover The Taylor, a brand-new, thoughtfully designed floor plan that’s perfect whether you’re a first-time homeowner or need room for a growing family. This new plan design offers more than 2,240+ sq ft of spacious living with a standard layout of 3 Bedrooms and 2.5 Baths. The Taylor features an impressive Great Room boasting 9-foot ceilings, a large Kitchen with ample counter space, a convenient mudroom near the basement entry, and a dedicated, large laundry room on the second floor. A versatile Flex Room is standard, with an optional Den upgrade available, while further personalization is possible with optional upgrades like a Bonus Room, a 4th Bedroom Loft Combo, a sunny Morning Room, or additional space with an optional Kitchen Island.
Sales Office
Hours
| Monday - Wednesday | 11:00 AM - 6:00 PM |
| Thursday - Friday | Closed |
| Saturday - Sunday | 12:00 PM - 6:00 PM |
Office Address
6484 Bemington Trl NW
Pickerington, OH 43147
Home Details
Home Type
- Single Family
HOA Fees
- $38 Monthly HOA Fees
Parking
- 2 Car Attached Garage
- Front Facing Garage
Taxes
- Special Tax
Home Design
- New Construction
Interior Spaces
- 2,239 Sq Ft Home
- 2-Story Property
- Mud Room
- Formal Entry
- Great Room
- Open Floorplan
- Dining Area
- Loft
- Flex Room
- Basement
Bedrooms and Bathrooms
- 3-4 Bedrooms
- Primary Bedroom Suite
- Walk-In Closet
- Powder Room
- Dual Vanity Sinks in Primary Bathroom
- Bathtub with Shower
Laundry
- Laundry Room
- Laundry on upper level
Outdoor Features
- Porch
Community Details
Overview
- Association fees include ground maintenance
- Pond in Community
- Greenbelt
Recreation
- Trails
Map
Other Plans in Sycamore Grove
About the Builder
Founded in 1985 by Robert E. Yoakam Sr., Rockford Homes has been serving customers for over 40 years providing the excellent quality construction and service that has become synonymous with the Rockford Homes brand. Rockford Homes has grown to become Central Ohio’s largest privately held home builder by serving its customers in the best locations at competitive prices. Rockford has been directed by great leadership navigating ever-changing customer needs and standards beginning with its founder Robert E. Yoakam Sr. to Robert E. Yoakam Jr. who served as President from 1992 to 2015 to Donald R. Wick serving as President from 2015 to 2018 and now to a third generation in Robert E. Yoakam. Today, Rockford Homes continues the same family ownership and will carry on its rich tradition of being Central Ohio’s largest family-owned homebuilder.
Frequently Asked Questions
How many homes are planned at Sycamore Grove
What are the HOA fees at Sycamore Grove?
How many floor plans are available at Sycamore Grove?
How many move-in ready homes are available at Sycamore Grove?
Nearby Homes
- 0 Refugee Rd NW Unit 226023749
- 7300 Drucilla St
- 7444 Optimara Dr - Lot 184
- 0 7433 Optimara Dr - Lot 143 Unit 222031553
- 0 Optimara Dr - Lot 183 Dr NW Unit 7418
- 0 Heimberger Ln NW
- 7466 Optimara Dr - Lot 185
- 7490 Optimara Dr - Lot 186
- 7479 Optimara Dr - Lot 145
- 11876 Pickerington Rd
- 8260 Refugee Rd
- 9941 Doty Rd NW
- 0 NW Milnor Rd Unit 226028045
- 0 NW Milnor Rd Unit 5230946
- 9007 Columbia Rd SW
- 0 Hazelton-Etna Rd SW Unit 6.69 acres 224036865
- 255 Glen Crossing Dr
- 484 Pike St SW
- 0 W Columbus St Unit 5152884
- 0 W Columbus St Unit 225032912
- Sycamore Grove
- Retreat at Hickory Lakes
- Designer Collection in The Retreat at Graystone
- Willow Reserve Townhomes
- Royal Acres - Maple Street Collection
- Smoke Creek
- Ponds at Hazelton Crossing
- Smoke Creek - Maple Street Collection
- Summit Crossing
- Longview Highlands
- Sycamore Springs - Maple Street Collection
- The Reserve at Pickerington Ponds - Designer Collection
- Sycamore Springs - Designer Collection
- Townhome Collection in Sycamore Springs
- Borders Place
- South Hampton
- Spring Hill Farm - Smart Essentials Collection
- Spring Hill Farm - Premier Collection
- Heron Manor - Maple Street Collection
- Glacier Ridge - Maple Street Collection
Builder
Your Personal Tour Guide
Ask me questions while you tour the home.