
Becky Sama
BHG Masiello Portsmouth
(207) 994-7591
40 Total Sales
1 in Ogunquit
$899,000 Price

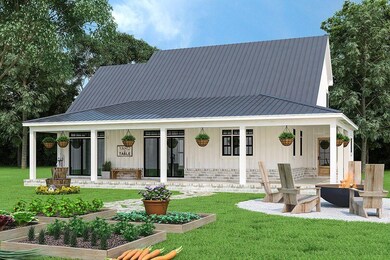
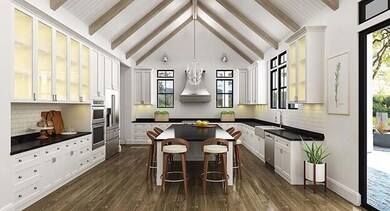
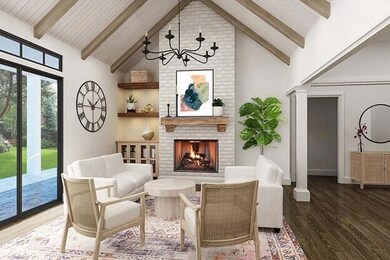
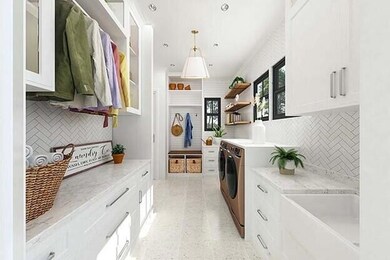

Live the good life in this delightful modern farmhouse plan to be built in Ogunquit by Generation Homes! Incredible location off of Captain Thomas just minutes from Footbridge Beach, the center of Ogunquit, Perkins Cove and the rest of Ogunquit's restaurants, beaches and attractions. With its rear porch, functional multipurpose laundry/mudroom area and abundant views to the backyard, this modern farmhouse plan is the perfect retreat! This functional multipurpose, brightly lit space offers an open floor plan, abundant storage, an organized drop-off area with direct access to the half bathroom from the backyard. Spanning at 2,661 square feet, this charming plan is graced by airy vaulted ceilings that add openness and volume from the kitchen to the great room and primary bedroom. This house is a haven that will lift your spirits with multiple modern sliding doors and immense windows on the rear of the home. If you've always wanted a show-stopping kitchen, look no further with this dramatic and surprisingly large kitchen design. Entertaining is easy with plentiful storage along three walls, smart appliances and over 25 linear feet of counter space and an over-sized kitchen island. The comfortable primary suite dazzles with its sophisticated bathroom that includes a free-standing soaking tub, separate glass shower and generous walk-in closet. The first-floor level is complete with a half bath off the mudroom, separate office and a 2-car garage. The upper level offers two secondary bedrooms each with a walk-in closet and private bath. A finished bonus room above the garage can easily be utilized as a 4th bedroom or additional living space. An optional attic space conveniently accessible from bedroom 2 can be utilized as unfinished storage or transformed into extra living space. Customization options are available. Don't miss this incredible opportunity to build your new dream home here in Ogunquit!
Last Agent to Sell the Property
The Aland Realty Group, LLC Listed on: 01/24/2023
Becky Sama
BHG Masiello Portsmouth
(207) 994-7591
40 Total Sales
1 in Ogunquit
$899,000 Price
Johnna Brown
RE/MAX Realty One
(877) 793-9862
159 Total Sales
2 in Ogunquit
$390K - $400K Price Range
Dana Whitney
Legacy Properties Sotheby's International Realty
(855) 773-0554
16 Total Sales
3 in Ogunquit
$380K - $766K Price Range
Steve Foglio
Real Estate 2000 ME/NH
(207) 806-5265
167 Total Sales
1 in Ogunquit
$700,000 Price
Karen Rice
Abigail Douris Real EstateLLC
(207) 994-8978
40 Total Sales
3 in Ogunquit
$421K - $559K Price Range
Adam Hedio
Coldwell Banker Realty
(207) 977-2927
171 Total Sales
1 in Ogunquit
$615,000 Price
We collect this data history from publicly available records. To have your information removed, we recommend requesting removal directly through your county’s website.
| Date | Event | Price | List to Sale | Price per Sq Ft |
|---|---|---|---|---|
| 01/13/2023 01/13/23 | Sold | $1,787,023 | 0.0% | $684 / Sq Ft |
| 06/01/2022 06/01/22 | Off Market | $1,787,023 | -- | -- |
| 01/14/2022 01/14/22 | For Sale | $1,595,000 | -- | $611 / Sq Ft |
Seller's Agent in 2023
Chris Erikson, Esq.
The Aland Realty Group, LLC
(603) 930-4470
10 in this area
117 Total Sales
EC
Buyer's Agent in 2023
Emily Connors
Anchor Real Estate
(207) 752-4531
1 in this area
9 Total Sales
Source: Maine Listings
MLS Number: 1518035
Disclaimer: Certain information contained herein is derived from information provided by parties other than Homes.com. All information provided is deemed reliable, but is not guaranteed to be accurate and should be independently verified.
Listing data is derived in whole or in part from Maine Real Estate Information System, Inc. (d/b/a Maine Listings) and is for consumers' personal, noncommercial use only. Dimensions are approximate and not guaranteed. All data should be independently verified.
© 2026 Maine Real Estate Information System, Inc. All Rights Reserved. Equal Housing Opportunity.
Homes.com, LLC, 17600 Laguna Canyon Rd Irvine, CA 92618 (888)-952-6393

Ask me questions while you tour the home.