TBD Cedars Dr Unit 10+ Camdenton, MO 65020
Camdenton AreaEstimated payment $1,617/month
Highlights
- Lake View
- Vaulted Ceiling
- 1-Story Property
- 6.79 Acre Lot
- 1 Car Attached Garage
- Ceiling Fan
About This Home
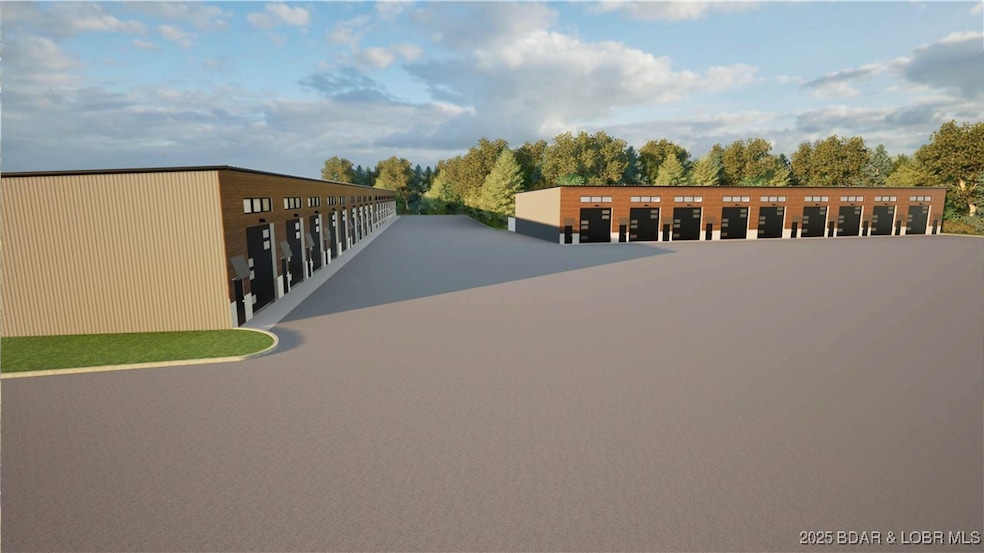
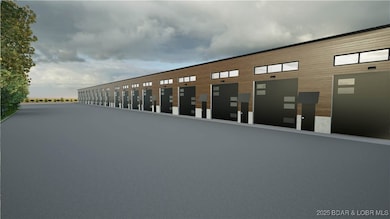
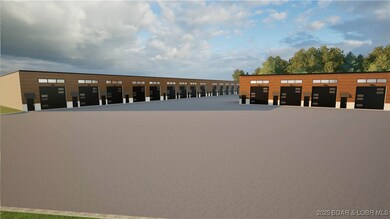
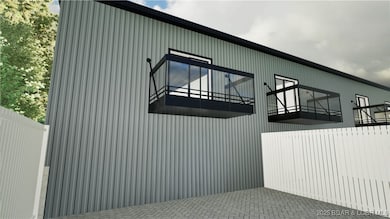
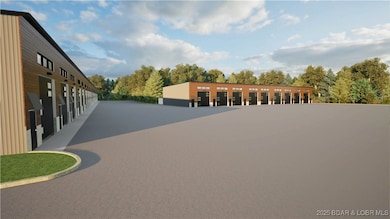
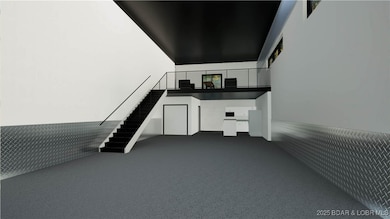

Cedar Dens sets a new standard by combining modern luxury with practical storage, and this upgraded unit showcases the very best of what the development has to offer. Measuring 24x60 with a 440 sq ft loft, it has been fully enhanced to provide both style and functionality. Featuring a 5-inch polished speckled concrete floor, oversized 14x14 garage doors, 8-foot man doors, second-story balcony, 125-amp electric service, full plumbing with a floor drain, and dual mini-split units for efficient heating & cooling. Upstairs, the loft has been transformed into a full bedroom complete with upgraded finishes and either LVP or carpet flooring, while the bathroom has been expanded into a true full bath with modern touches. A thoughtfully designed kitchen build-out adds both convenience and sophistication, making the space ideal for entertaining or extended stays. With no rental restrictions and an HOA fee of just $80 per month covering water, sewer, and trash, this fully upgraded Cedar Dens unit offers unmatched versatility. Whether you envision it as a personal retreat, a high-end storage solution, or an investment property, this space delivers the perfect balance of luxury & practicality.
Listing Agent
RE/MAX Lake of the Ozarks Brokerage Phone: (573) 302-2300 License #2014008470 Listed on: 09/10/2025

Co-Listing Agent
RE/MAX Lake of the Ozarks Brokerage Phone: (573) 302-2300 License #2017034174
Property Details
Home Type
- Condominium
Est. Annual Taxes
- $350
Year Built
- Built in 2025 | Under Construction
HOA Fees
- $80 Monthly HOA Fees
Parking
- 1 Car Attached Garage
- No Driveway
Interior Spaces
- 1,880 Sq Ft Home
- 1-Story Property
- Vaulted Ceiling
- Ceiling Fan
- Lake Views
Kitchen
- Oven
- Stove
- Range
- Microwave
- Dishwasher
Bedrooms and Bathrooms
- 1 Bedroom
- 1 Full Bathroom
Utilities
- Ductless Heating Or Cooling System
Community Details
- Association fees include water, sewer, trash
Listing and Financial Details
- Assessor Parcel Number 13803400000004040003
Map
Home Values in the Area
Average Home Value in this Area
Property History
We collect this data history from publicly available records. To have your information removed, we recommend requesting removal directly through your county’s website.
| Date | Event | Price | List to Sale | Price per Sq Ft |
|---|---|---|---|---|
| 09/10/2025 09/10/25 | For Sale | $275,000 | -- | $146 / Sq Ft |
Source: Bagnell Dam Association of REALTORS®
MLS Number: 3580400
Disclaimer: Certain information contained herein is derived from information provided by parties other than Homes.com. All information provided is deemed reliable, but is not guaranteed to be accurate and should be independently verified.
IDX information is provided exclusively for personal, non-commercial use, and may not be used for any purpose other than to identify prospective properties consumers may be interested in purchasing. Information is deemed reliable but not guaranteed.
- 93 Cedar Glen Ct Unit 4C
- TBD Cedars Dr Unit 1
- 198 Cedar Glen Dr Unit 3C
- 172 Cedar Glen Dr Unit 4B
- 238 Cedar Glen Dr Unit 4D
- 121 Cedar Glen Ct Unit 4D
- 133 Cedar Glen Ct Unit 3A
- 133 Cedar Glen Ct Unit 1C
- 133 Cedar Glen Ct Unit 2A
- Lot 33 & 34 Screech Owl Cir
- 111 Rock Dove Ln Unit 3A
- 103 Rock Dove Ln Unit 1A
- 107 Rock Dove Ln Unit 2A
- 270 Country Club Shores Rd
- 500 Big Cedar Dr
- 67 Cedar Heights Ln Unit 1C
- 316 Cedar Heights Dr Unit 2A
- 316 Cedar Heights Dr Unit 4C
- 298 Cedar Heights Dr Unit 4B
- 75 Cedar Heights Ln Unit 3C
- 156 Island View Ln
- 68 Klamm Park
- 1815 SW State Rte 7
- 611 Lazy Days Rd
- 1145 Nichols Rd
- 549 Park Pl Dr
- 5940 Baydy Peak Rd Unit SI FL1-ID1515829P
- 1217 Jeffries Rd
- 1630 Camp Hohn Dr
- 150 Sws Dr Unit 159-4C
- 128 Hawk Cir
- 710 Hwy O Unit 712B
- 26 W Casa Del Rio Dr
- 856 Hwy D Unit 856 Hwy D 49
- 854 State Rte D Unit 854 Hwy D 40
- 526 Wilmore Rd
- 102 Golden Rule Rd Unit 102 Golden Rule Rd.,
- 145 Oak Bend Rd Unit 1
- 1407 Harbour Towne Dr
- 16 Eastwood Dr
Ask me questions while you tour the home.