CD
Seller's Agent in 2026
Cherri Doucette
LPT Realty, LLC
(512) 755-6798
21 Total Sales
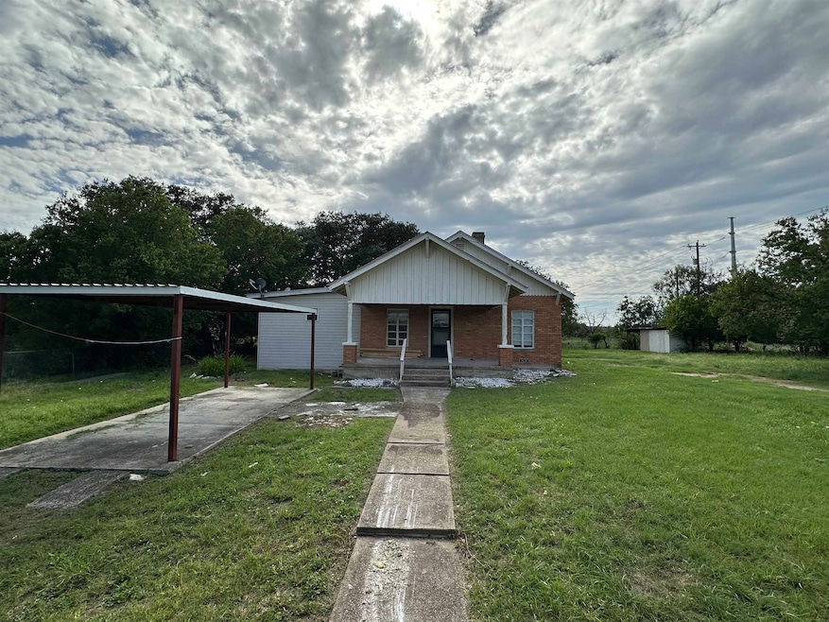
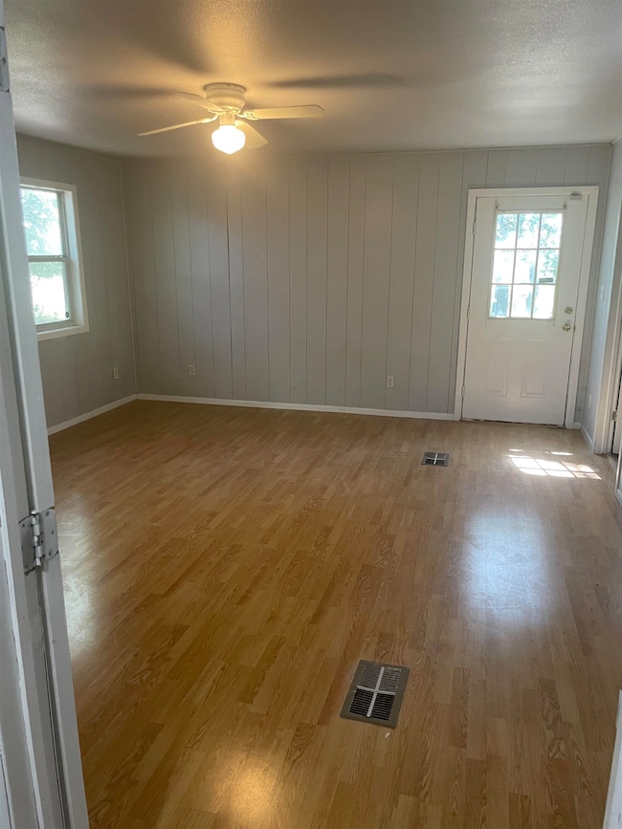
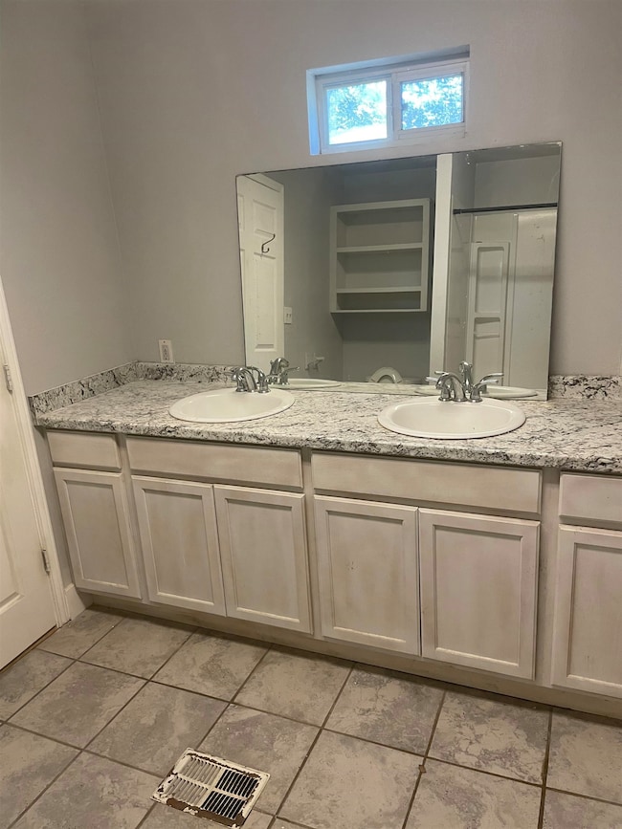
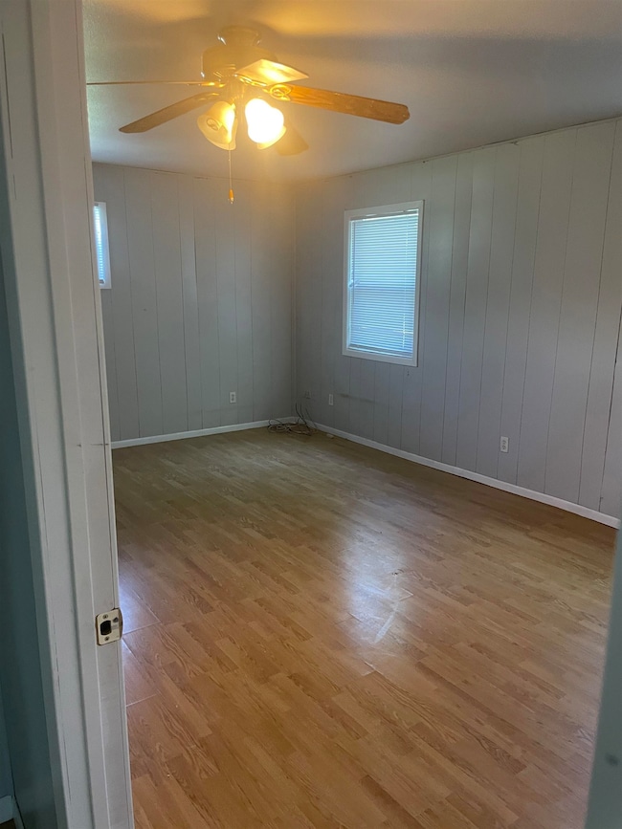
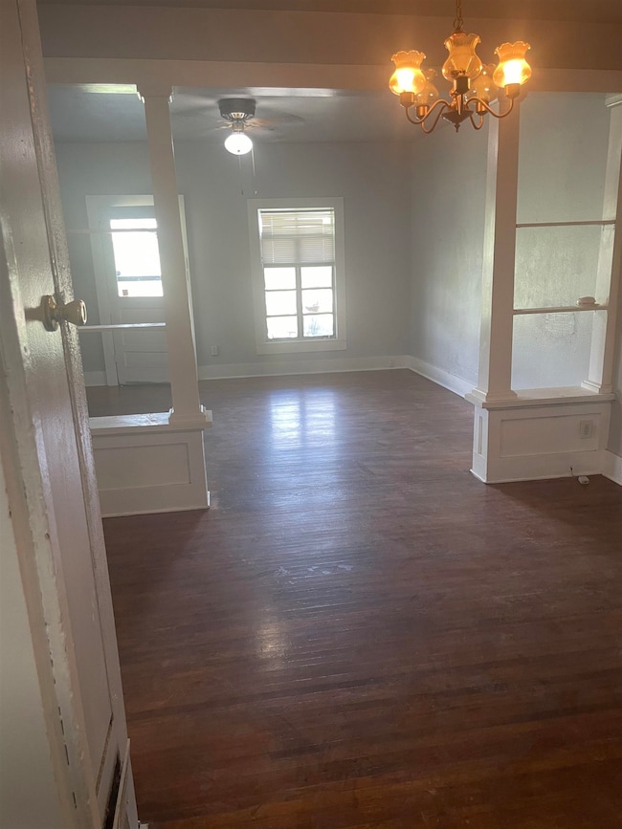
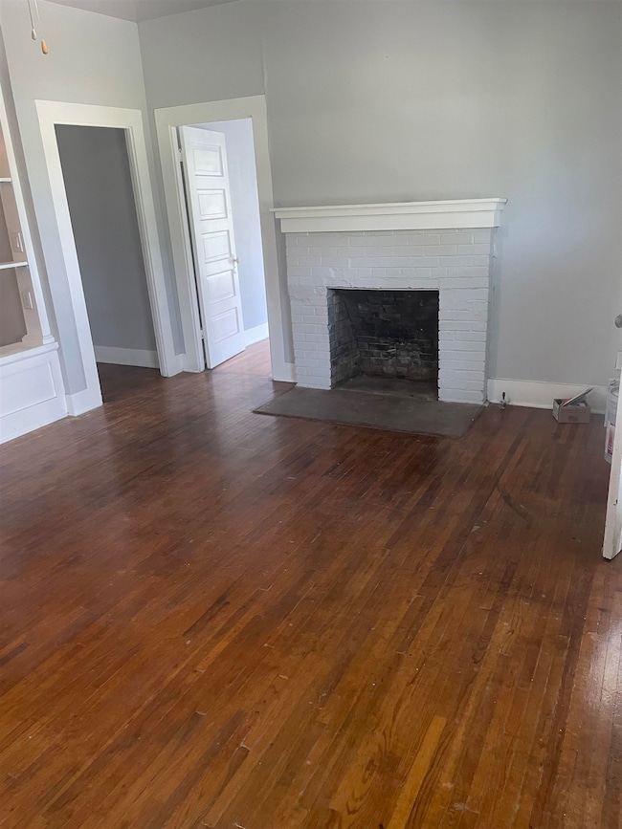
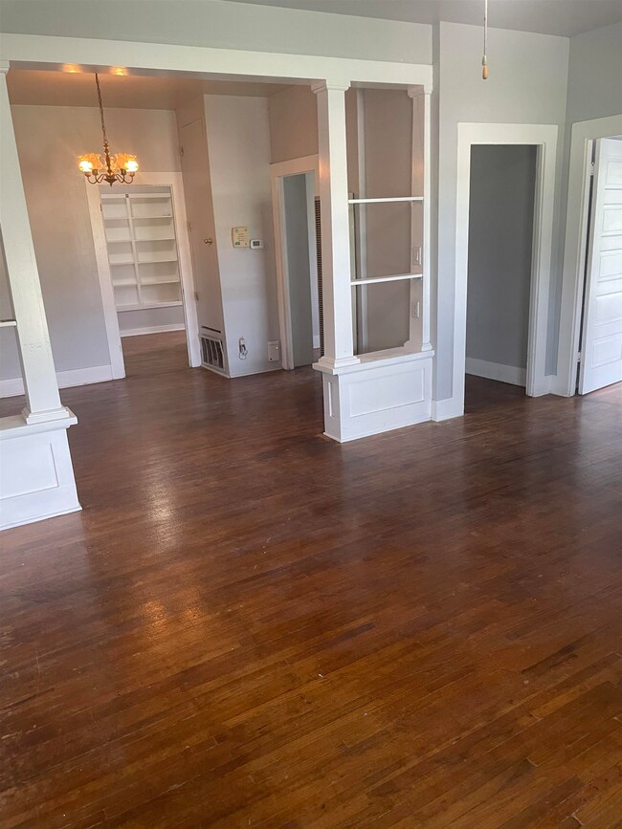
Enjoy the peace and space of country living in this inviting home, full of character and flexibility. The spacious layout offers multiple rooms with endless possibilities—perfect for a home office, guest room, or hobby space. The large master bedroom is a true retreat, featuring an en-suite bathroom with double sinks for added convenience. Outdoors, you’ll find 2 acres of open land, a classic root cellar for storage or canning, a single-car carport, and a 1200 square foot metal building with a roll up door. With a reasonable asking price, this property presents a fantastic opportunity for buyers to add their own finishing touches and updates, making it truly their own. If you’re looking for charm, space, and potential, this one is not to be missed!
Last Agent to Sell the Property
LPT Realty, LLC License #0734986 Listed on: 07/21/2025

Last Buyer's Agent
Agent Non-Member
HLAOR Non Member Office
We collect this data history from publicly available records. To have your information removed, we recommend requesting removal directly through your county’s website.
| Date | Event | Price | List to Sale | Price per Sq Ft | Prior Sale |
|---|---|---|---|---|---|
| 07/13/2026 07/13/26 | Sold | -- | -- | -- | |
| 06/06/2026 06/06/26 | Price Changed | $290,500 | -3.3% | $155 / Sq Ft | |
| 03/17/2026 03/17/26 | Price Changed | $300,500 | -4.8% | $160 / Sq Ft | |
| 08/13/2025 08/13/25 | Price Changed | $315,500 | +13.3% | $168 / Sq Ft | |
| 07/21/2025 07/21/25 | For Sale | $278,500 | +142.2% | $148 / Sq Ft | |
| 09/03/2019 09/03/19 | Sold | -- | -- | -- | View Prior Sale |
| 09/03/2019 09/03/19 | Sold | -- | -- | -- | View Prior Sale |
| 08/09/2019 08/09/19 | Pending | -- | -- | -- | |
| 08/04/2019 08/04/19 | Pending | -- | -- | -- | |
| 06/17/2019 06/17/19 | For Sale | $114,995 | 0.0% | -- | |
| 06/06/2019 06/06/19 | Price Changed | $114,995 | -4.2% | -- | |
| 03/29/2019 03/29/19 | For Sale | $119,995 | -- | -- |
CD
Seller's Agent in 2026
Cherri Doucette
LPT Realty, LLC
(512) 755-6798
21 Total Sales
AN
Buyer's Agent in 2026
Agent Non-Member
HLAOR Non Member Office
Seller's Agent in 2019
Danielle Tucker Shepard
Always Here Properties, Llc
(254) 383-0789
138 Total Sales
Buyer's Agent in 2019
Roman Esparza
Realty Executives Town & Cntry
(512) 745-7777
10 Total Sales
Source: Highland Lakes Association of REALTORS®
MLS Number: HLM174361
Disclaimer: Certain information contained herein is derived from information provided by parties other than Homes.com. All information provided is deemed reliable, but is not guaranteed to be accurate and should be independently verified.
All data is obtained from various sources and may not have been verified by broker or MLS GRID. Supplied Open House Information is subject to change without notice. All information should be independently reviewed and verified for accuracy. Properties may or may not be listed by the office/agent presenting the information. Some IDX listings have been excluded from this website. IDX information is provided exclusively for personal, non-commercial use, and may not be used for any purpose other than to identify prospective properties consumers may be interested in purchasing. Information is deemed reliable but not guaranteed.
Listings courtesy of Highland Lakes Association of REALTORS® as distributed by MLS GRID.
Based on information submitted to the MLS GRID
Ask me questions while you tour the home.