
Seller's Agent in 2026
Evan Ballew
Top Guns Realty on Lake Conroe
(936) 290-0206
674 Total Sales




Estimated Value: $320,000
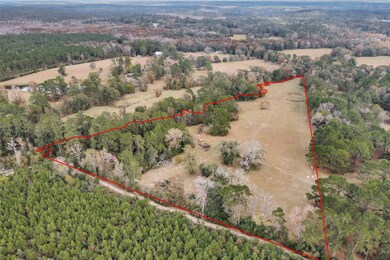
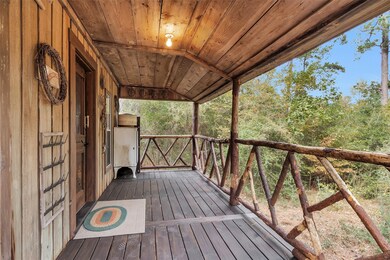
Spread across 15± AG-exempt, fully fenced acres, this property immediately stands out with open pasture, mature timber, and a private pond tucked behind natural privacy. The updated cabin sits on a rise above the water and includes a dedicated bedroom, an upstairs loft that can serve as a second sleeping area, and central HVAC for year-round comfort. Inside, warm wood finishes, tall ceilings, and a copper claw-foot tub create a rustic and inviting feel. The land is ready for cattle, weekend use, or future building, with a cleared hilltop at the back that makes an excellent homesite. Trails wind through the timber, and wildlife is plentiful, including whitetail deer, hogs, and small game. With water, electricity, septic, a new roof, rebuilt deck, overhauled well, new piping, new water heater, and new stove, the property is functional from day one. Whether you want a hunting retreat, weekend escape, or a place to build later, this tract delivers space, privacy, and long-term potential.
Last Agent to Sell the Property
Top Guns Realty on Lake Conroe License #0659086 Listed on: 11/13/2025
Last Buyer's Agent
Martie Nugent
Premier Property Group License #0825126
We collect this data history from publicly available records. To have your information removed, we recommend requesting removal directly through your county’s website.
| Date | Event | Price | List to Sale | Price per Sq Ft | Prior Sale |
|---|---|---|---|---|---|
| 01/28/2026 01/28/26 | Sold | -- | -- | -- | |
| 11/24/2025 11/24/25 | Pending | -- | -- | -- | |
| 11/13/2025 11/13/25 | For Sale | $320,000 | +93.9% | $615 / Sq Ft | |
| 04/21/2025 04/21/25 | Sold | -- | -- | -- | View Prior Sale |
| 03/19/2025 03/19/25 | For Sale | $165,000 | 0.0% | $317 / Sq Ft | |
| 03/17/2025 03/17/25 | Pending | -- | -- | -- | |
| 12/26/2024 12/26/24 | Off Market | -- | -- | -- | |
| 12/02/2024 12/02/24 | For Sale | $165,000 | -- | $317 / Sq Ft |
Seller's Agent in 2026
Evan Ballew
Top Guns Realty on Lake Conroe
(936) 290-0206
674 Total Sales
Seller Co-Listing Agent in 2026
Amber Seidl
Top Guns Realty on Lake Conroe
(281) 364-1588
28 Total Sales
MN
Buyer's Agent in 2026
Martie Nugent
Premier Property Group
Seller's Agent in 2025
Shelly Kane
Pinnacle Realty Advisors
(325) 374-1850
199 Total Sales
Source: Houston Association of REALTORS®
MLS Number: 54737210
Disclaimer: Certain information contained herein is derived from information provided by parties other than Homes.com. All information provided is deemed reliable, but is not guaranteed to be accurate and should be independently verified.
Copyright 2026, Houston REALTORS® Information Service, Inc.
The information provided is exclusively for consumers’ personal, non-commercial use, and may not be used for any purpose other than to identify prospective properties consumers may be interested in purchasing.
Information is deemed reliable but not guaranteed.
Ask me questions while you tour the home.