
TBD Millstone Way Warsaw, VA 22572
Estimated payment $2,622/month
Highlights
- Lake Front
- Cathedral Ceiling
- Granite Countertops
- New Construction
- Farmhouse Style Home
- Front Porch
About This Home
TRUE RANCH/OPEN CONCEPT FAMILY RM, KITCHEN, DINING/2 CAR SIDE-LOAD GARAGE/LARGE PRIMARY. The homesite will not have water views but, there is access to launch a kayak or canoe from the lot. The lot is 7.5 acres. Call our Sales Agent for more information.
The Harper III is a home that blends a rustic twist with a modern platform, offering 1,624 sq ft of living space. This intuitively designed floor plan delivers both comfort and character, making it an ideal choice for families and more.
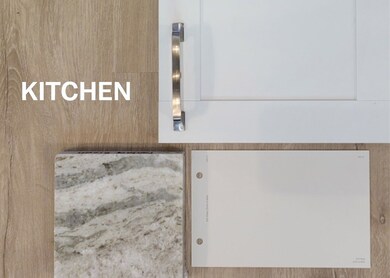
Stepping inside, you’ll find a spacious family room that transitions seamlessly into the kitchen and dining area. The kitchen boasts granite tops, Stainless Steel dishwasher, range and microwave. Adjacent to the kitchen is the dinette area, with access to the backyard for a seamless indoor-outdoor living experience.
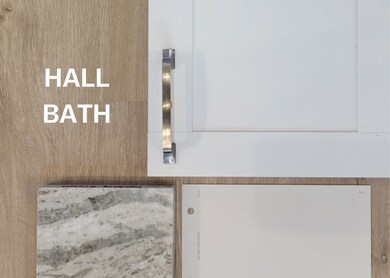
Continuing through the central hallway, located between the living and dining areas, you’ll find a walk-in laundry room that acts as the entry from the 2-car, side-load garage entrance to the home. Down the hall, you’ll find two secondary bedrooms, each featuring its own walk-in closet and a full bathroom with granite counter nearby.
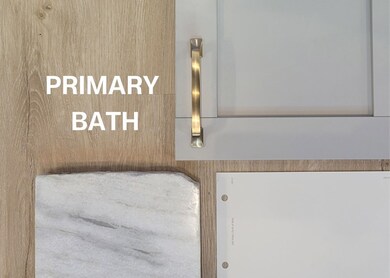
Across the home lies the primary suite, a spacious retreat designed to offer peace and relaxation. This serene space includes a primary bathroom featuring a tile shower and granite counter. Completing the suite is a walk-in closet, providing ample space for both you and your partner.
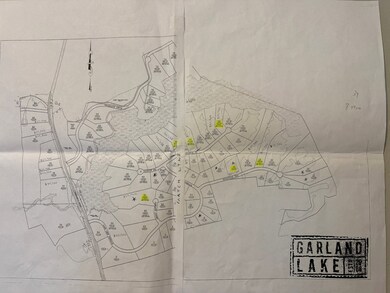
This home is under construction in Garland Lake. Easy access to parks and the town of Warsaw.
Photos used for advertising purposes and not of the actual house, they may include upgrades not part of the advertised price.
Home Details
Home Type
- Single Family
Year Built
- Built in 2026 | New Construction
Lot Details
- 7.5 Acre Lot
- Lake Front
- Sloped Lot
HOA Fees
- $33 Monthly HOA Fees
Parking
- 2 Car Attached Garage
- Rear-Facing Garage
- Side Facing Garage
- Garage Door Opener
- Driveway
- Unpaved Parking
Home Design
- Home to be built
- Farmhouse Style Home
- Brick Exterior Construction
- Fire Rated Drywall
- Shingle Roof
- Vinyl Siding
Interior Spaces
- 1,624 Sq Ft Home
- 1-Story Property
- Wired For Data
- Cathedral Ceiling
- Ceiling Fan
- Dining Area
- Fire and Smoke Detector
Kitchen
- Eat-In Kitchen
- Induction Cooktop
- Microwave
- Dishwasher
- Granite Countertops
Flooring
- Partially Carpeted
- Vinyl
Bedrooms and Bathrooms
- 3 Bedrooms
- En-Suite Primary Bedroom
- Walk-In Closet
- 2 Full Bathrooms
Laundry
- Laundry Room
- Washer and Dryer Hookup
Basement
- Heated Basement
- Crawl Space
Outdoor Features
- Front Porch
Schools
- Richmond County Elementary And Middle School
- Rappahannock High School
Utilities
- Central Air
- Heat Pump System
- Water Heater
- High Speed Internet
Community Details
- Common Area
Listing and Financial Details
- Tax Lot 18
- Assessor Parcel Number 18A(1)18
Map
Property History
We collect this data history from publicly available records. To have your information removed, we recommend requesting removal directly through your county’s website.
| Date | Event | Price | List to Sale | Price per Sq Ft | Prior Sale |
|---|---|---|---|---|---|
| 08/11/2026 08/11/26 | For Sale | $397,950 | +13.7% | $245 / Sq Ft | |
| 05/29/2025 05/29/25 | Sold | $349,900 | 0.0% | $231 / Sq Ft | View Prior Sale |
| 03/18/2025 03/18/25 | Pending | -- | -- | -- | |
| 01/24/2025 01/24/25 | For Sale | $349,900 | -- | $231 / Sq Ft |
Source: Central Virginia Regional MLS
MLS Number: 2621642
- Lot 39 E Sunrise Dr
- 257 E Sunrise Dr
- 115 E Sunrise Dr
- TBD E Sunrise Dr
- 216 Millstone Way
- TBD E Sunrise Lot 43 Dr
- TBD W Sunrise Dr
- TBD Garland Lot 62 Ct
- 145 Laurel Ln
- 0 Richmond Rd Unit 118546
- Lot 5 Richmond Hill Rd
- 165 Barnfield Rd
- 4210 Mulberry Rd
- 7626 Richmond Rd
- 159 Belle Ville Ln
- TBD Woodland Heights (Lot 1a) Rd
- 133 Woodland Heights (Lot 3) Rd
- TBD Woodland Heights (Lot 4) Rd
- Lot 6 Cavalier Trail
- 2437 Mulberry Rd
- 419 S Water Ln
- 627 Della St
- 627 Della St Unit 2
- 415 Prince St Unit A
- 428 Maon Rd
- 1159 Settlers Landing Dr
- 369 S Glebe Rd
- 520 Lancaster Creek Dr
- 496 Lancaster Creek Dr
- 66 Washington St
- 845 Royal Way
- 181 Haulover Dr
- 45 Knights Way
- 1387 N Independence Dr
- 16100 Thomas Rd
- 17344 Potomac Sands Dr
- 17476 Piney Point Rd Unit 6
- 18342 Clarke Rd
- 17846 Clarke Rd
- 45020 Troopers Rd
Ask me questions while you tour the home.