NOT LISTED FOR SALE

TBD Pheasant Run Alfred, ME 04002

Alfred Area
3 Beds
2.5 Baths
2,640 Sq Ft
5.03 Acre Lot

Sale Details

Date Sold: August 14, 2019

Last sale price $405,000 $153 Per Sq Ft

114 Days on Market

Highlights

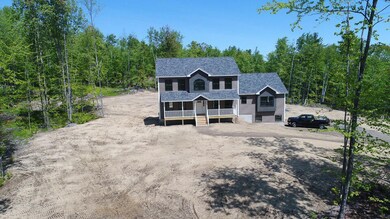
  • Built in 2019 | Newly Remodeled
  • 5.03 Acre Lot
  • Deck
  • View of Trees or Woods
  • Colonial Architecture
  • Wooded Lot

About This Home

As of August 2019

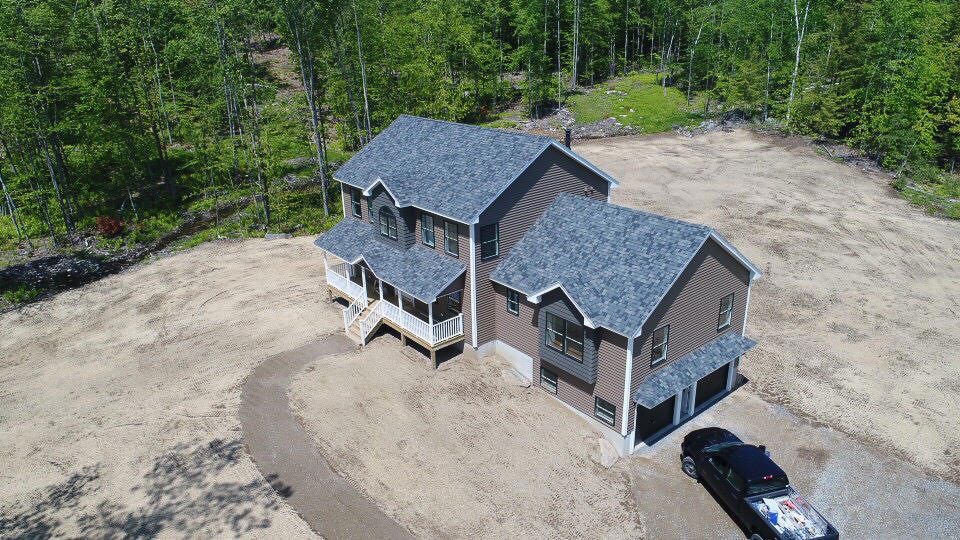
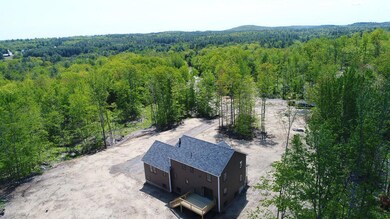
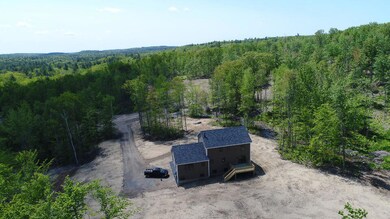
Unbelievable lot sitting high on top of a hill with nice views all while in a subdivision of beautiful homes. This custom built colonial is already under construction and can be completed within 45-60 days of a contract. Buyers can still choose their custom kitchen design, and flooring. This is a great open concept floor space for the whole family. Huge master bedroom suite and bath and 2 walk in closets. All interior pictures are from similar homes built by this contractor. Don't wait on this one!

Last Agent to Sell the Property

Scott Sheppard

RE/MAX Realty One Listed on: 06/04/2019

Last Buyer's Agent

Kaitlyn Mooers

Coldwell Banker Realty

Coldwell Banker Realty

Home Details

Home Type

  • Single Family

Year Built

  • Built in 2019 | Newly Remodeled

Lot Details

  • 5.03 Acre Lot
  • Property fronts a private road
  • Cul-De-Sac
  • Rural Setting
  • Open Lot
  • Lot Has A Rolling Slope
  • Wooded Lot

Parking

  • 2 Car Direct Access Garage
  • Automatic Garage Door Opener
  • Garage Door Opener
  • Gravel Driveway

Property Views

  • Woods
  • Mountain

Home Design

  • Colonial Architecture
  • Concrete Foundation
  • Wood Frame Construction
  • Shingle Roof
  • Vinyl Siding
  • Concrete Perimeter Foundation

Interior Spaces

  • 2,640 Sq Ft Home
  • Storage
  • Laundry on main level
  • Granite Countertops

Flooring

  • Wood
  • Carpet
  • Tile

Bedrooms and Bathrooms

  • 3 Bedrooms
  • En-Suite Primary Bedroom
  • Walk-In Closet
  • Bathtub
  • Shower

Basement

  • Walk-Out Basement
  • Basement Fills Entire Space Under The House
  • Natural lighting in basement

Outdoor Features

  • Deck
  • Porch

Utilities

  • No Cooling
  • Zoned Heating
  • Heating System Uses Oil
  • Hot Water Heating System
  • Natural Gas Not Available
  • Well
  • Septic System

Listing and Financial Details

  • Legal Lot and Block 36 / Lot5
  • Assessor Parcel Number Pheasantrunrdalfredme04002

Community Details

Overview

  • Property has a Home Owners Association
  • Middle Branch Estates Subdivision
  • The community has rules related to deed restrictions

Amenities

  • Community Storage Space

Home Details

Home Type

Single Family

Year Built

Built in 2019 | Newly Remodeled

Lot Details

5.03 Acres

Parking

2

Listing Details

  • Property Sub Type: Single Family Residence
  • Prop. Type: Residential
  • Lot Size Acres: 5.03
  • Road Frontage Type: Private
  • MLS Status: Closed
  • Subdivision Name: Middle Branch Estates
  • Directions: From RTE 202 in Alfred towards Waterboro turn left onto Gore Rd, Turn left onto Gebung Woods Road, Turn right onto Pheasant Run, to top of hill house on right
  • Above Grade Finished Sq Ft: 2640.0
  • Architectural Style: Colonial
  • Garage Yn: Yes
  • New Construction: Yes
  • Year Built: 2019
  • Location Information:Leased Land: No
  • Location Information:HERS Certified: No
  • Contract Information:List PriceSqFt: 155.27
  • Property Information:Seasonal: No
  • Property Information:Lot Size Acres -: 5.03
  • Property Information:Total Baths: 3.0
  • Property Information:SqFt Finished Above Grade: 2640.0
  • Property Information:Garage: Yes
  • Site:Open: Yes
  • Water Info:Water Frontage2: No
  • Construction:Wood Frame: Yes
  • Basement:Daylight: Yes
  • Basement:Walkout Access: Yes
  • Roof:Shingle: Yes
  • Heat System:Hot Water: Yes
  • Heat Fuel:Oil: Yes
  • Cooling:None3: Yes
  • Floors:Carpet: Yes
  • Floors:Tile2: Yes
  • Floors:Wood3: Yes
  • Electric:Circuit Breakers: Yes
  • Basement Entry:Walk-Out: Yes
  • Amenities:Primary Bedroom wBath: Yes
  • Amenities:Storage: Yes
  • Location Information:Fee Frequency Paid: Annually
  • Property Information:Garage Spaces: 2.0
  • Roads:Private: Yes
  • Exterior:Vinyl Siding: Yes
  • Kitchen Countertop:Granite: Yes
  • Amenities:Shower: Yes
  • Vehicle Storage:Auto Door Opener: Yes
  • Property Condition:New Construction: Yes
  • Foundation Materials:Poured Concrete: Yes
  • Amenities:Walk-in Closets: Yes
  • Vehicle Storage:_two_ Car: Yes
  • Vehicle Storage:Direct Entry to Living: Yes
  • Gas:No Gas: Yes
  • Heat System:Multi-Zones: Yes
  • Amenities:Bathtub: Yes
  • Style:Colonial: Yes
  • Amenities:Laundry - 1st Floor: Yes
  • Property Information:Short Sale Continue to Show: No
  • Location:Rural: Yes
  • Driveway:Gravel: Yes
  • Site:Wooded: Yes
  • View:TreesWoods: Yes
  • Site:RollingSloping: Yes
  • Property Information:Deed Restrictions: Yes
  • Sewer:Septic Existing on Site: Yes
  • Water:Well Existing on Site: Yes
  • Property Information:Bank Owned REO: No
  • Property Information:_two_ Detached Houses on 1 Lot: No
  • View:Mountain(s): Yes
  • Site:Cul-De-Sac: Yes
  • Property Sub-Type Property Sub-Type: Single Family Residence
  • Advertising Remarks:Advertising Remarks: Unbelievable lot sitting high on top of a hill with nice views all while in a subdivision of beautiful homes. This custom built colonial is already under construction and can be completed within 45-60 days of a contract. Buyers can still choose their custom kitchen design, and flooring. This is a great open concept floor space for the whole family. Huge master bedroom suite and bath and 2 walk in closets. All interior pictures are from similar homes built by this contractor. Don't wait on this one!
  • Special Features: 4098

Interior Features

  • Has Basement: Walk-Out Access, Daylight, Full
  • Full Bathrooms: 2
  • Half Bathrooms: 1
  • Total Bedrooms: 3
  • Fireplace: No
  • Interior Amenities: Walk-in Closets, Bathtub, Shower, Storage, Primary Bedroom w/Bath
  • Full Basement: Yes

Exterior Features

  • Lot Features: Cul-De-Sac, Open Lot, Rolling Slope, Wooded, Rural, Subdivided
  • View: Mountain(s), Trees/Woods
  • Waterfront: No
  • Construction Type: Vinyl Siding, Wood Frame
  • Foundation Details: Concrete Perimeter
  • Patio And Porch Features: Deck, Porch
  • Property Condition: New Construction
  • Roof: Shingle
  • Patio and Porch Features:Porch: Yes
  • Patio And Porch Features:Deck: Yes

Garage/Parking

  • Attached Garage: Yes
  • Garage Spaces: 2.0
  • Parking Features: 5 - 10 Spaces, Gravel, Garage Door Opener, Inside Entrance

Utilities

  • Laundry Features: Laundry - 1st Floor, Main Level
  • Cooling: None
  • Cooling Y N: No
  • Heating: Multi-Zones, Hot Water
  • Heating Yn: Yes
  • Electric: Circuit Breakers
  • Sewer: Septic Existing on Site
  • Water Source: Well

Condo/Co-op/Association

  • Association Fee Frequency: Annually
  • Association: Yes
  • Pets Allowed: Other Restrictions

Schools

  • Junior High Dist: RSU 57/MSAD 57

Lot Info

  • Land Lease: No
  • Lot Size Sq Ft: 219106.8
  • Parcel #: TBDPheasantrunrdalfredme04002
  • Zoning: res

Tax Info

  • Tax Annual Amount: 99999.0
  • Tax Block: Lot5
  • Tax Lot: 36
  • Tax Year: 2019
Create a Home Valuation Report for This Property
The Home Valuation Report is an in-depth analysis detailing your home's value as well as a comparison with similar homes in the area

Home Values in the Area

Source: Public Records

Average Home Value in this Area


Source: Public Records

Property History

We collect this data history from publicly available records. To have your information removed, we recommend requesting removal directly through your county’s website.

Date Event Price List to Sale Price per Sq Ft
08/14/2019 08/14/19 Sold $405,000 +1.3% $153 / Sq Ft
06/14/2019 06/14/19 Pending -- -- --
02/19/2019 02/19/19 For Sale $399,999 -- $152 / Sq Ft
Source: Maine Listings

Agents Affiliated with this Home

  • Section Image
See All Agents

Map

Source: Maine Listings

MLS Number: 1404796

Maine Listings
Your Personal Tour Guide

Ask me questions while you tour the home.