TBD Rowland Dr Colora, MD 21917
Rising Sun AreaEstimated payment $3,636/month
Highlights
- New Construction
- Colonial Architecture
- Great Room
- Open Floorplan
- Main Floor Bedroom
- No HOA
About This Home
THIS HOME IS TO BE BUILT!
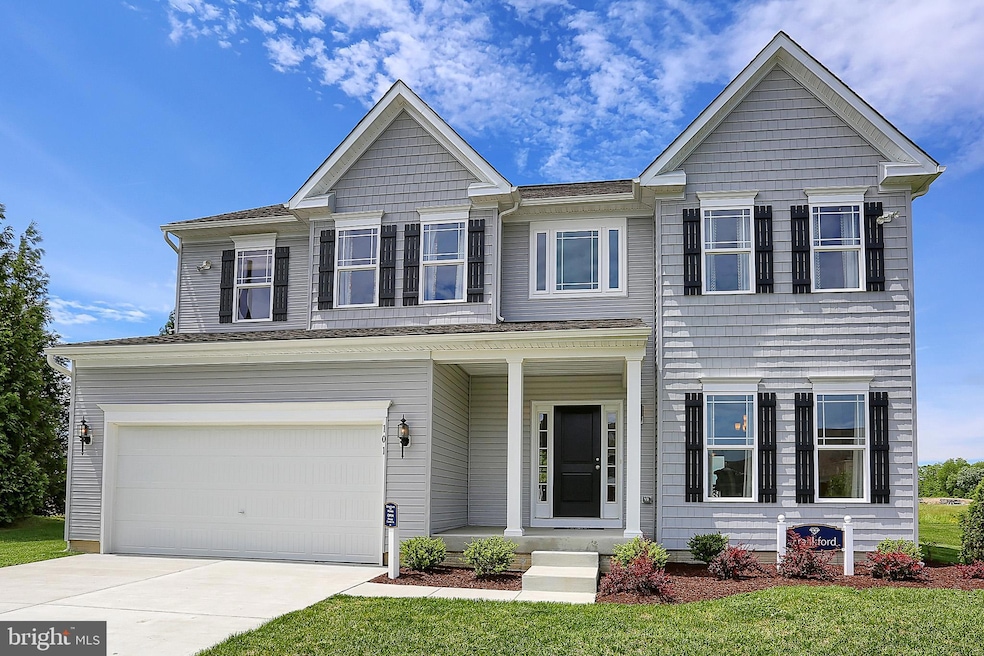
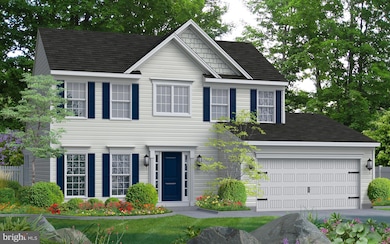
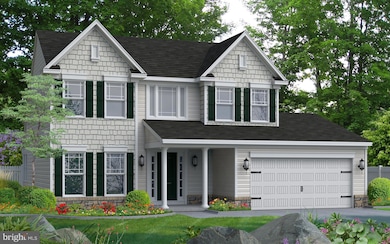
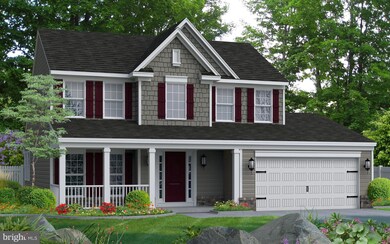
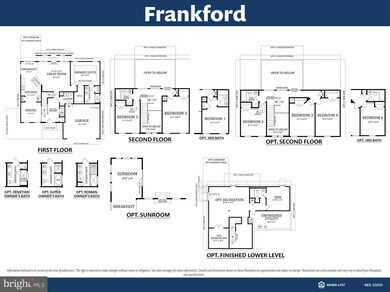
The Frankford puts a unique twist on a traditional design that includes 3 bedrooms (optional 4th), 2 1⁄2 baths, 2-car garage, two-story family room, kitchen/breakfast room combination, and separate formal dining room. The first floor laundry and first floor owner's suite with walk-in closet add an enormous amount of convenience to The Frankford.
Listing Agent
(410) 705-2565 mahammel@mid-atlantictitle.com Mary Ann Hammel Listed on: 09/26/2025
Home Details
Home Type
- Single Family
Lot Details
- 43,124 Sq Ft Lot
- Property is in excellent condition
Parking
- 2 Car Attached Garage
- Front Facing Garage
Home Design
- New Construction
- Colonial Architecture
- Vinyl Siding
- Concrete Perimeter Foundation
- Stick Built Home
- CPVC or PVC Pipes
Interior Spaces
- 1,923 Sq Ft Home
- Property has 2 Levels
- Open Floorplan
- Recessed Lighting
- Great Room
- Family Room Off Kitchen
- Dining Room
- Carpet
- Unfinished Basement
- Basement Fills Entire Space Under The House
Kitchen
- Breakfast Room
- Electric Oven or Range
- Microwave
- Dishwasher
- Upgraded Countertops
Bedrooms and Bathrooms
- Walk-In Closet
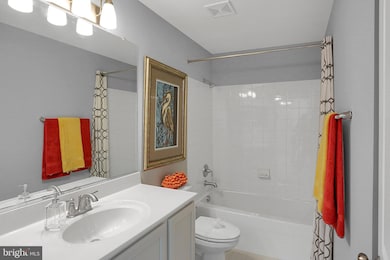
- Bathtub with Shower
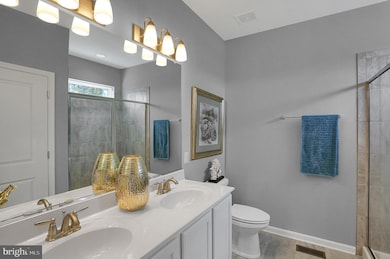
- Walk-in Shower
Utilities
- Forced Air Heating and Cooling System
- Cooling System Utilizes Bottled Gas
- Heating System Powered By Leased Propane
- 200+ Amp Service
- Well
- Electric Water Heater
- Septic Equal To The Number Of Bedrooms
Community Details
- No Home Owners Association
- Built by Gemcraft Homes
- Frankford
Map
Home Values in the Area
Average Home Value in this Area
Property History
We collect this data history from publicly available records. To have your information removed, we recommend requesting removal directly through your county’s website.
| Date | Event | Price | List to Sale | Price per Sq Ft |
|---|---|---|---|---|
| 09/26/2025 09/26/25 | For Sale | $557,990 | +2.0% | $290 / Sq Ft |
| 03/03/2025 03/03/25 | Price Changed | $546,990 | +0.6% | $310 / Sq Ft |
| 11/02/2024 11/02/24 | For Sale | $543,990 | -- | $308 / Sq Ft |
Source: Bright MLS
MLS Number: MDCC2019178

Disclaimer: Certain information contained herein is derived from information provided by parties other than Homes.com. All information provided is deemed reliable, but is not guaranteed to be accurate and should be independently verified.
The data relating to real estate for sale on this website appears in part through the BRIGHT Internet Data Exchange program, a voluntary cooperative exchange of property listing data between licensed real estate brokerage firms, and is provided by BRIGHT through a licensing agreement.
Listing information is from various brokers who participate in the Bright MLS IDX program and not all listings may be visible on the site.
The property information being provided on or through the website is for the personal, non-commercial use of consumers and such information may not be used for any purpose other than to identify prospective properties consumers may be interested in purchasing.
Some properties which appear for sale on the website may no longer be available because they are for instance, under contract, sold or are no longer being offered for sale.
Property information displayed is deemed reliable but is not guaranteed.
Copyright 2026 Bright MLS, Inc.
- TBD Pine Needle Ct
- TBD Pine Needle Ct
- TBD Pine Needle Ct
- TBD Pine Needle Ct
- 21 Spring Knoll Ct
- 86 Tulip Dr
- 0 Liberty Grove Rd Unit MDCC2021416
- TBD White Spruce Way
- TBD White Spruce Way
- TBD White Spruce Way
- lot 2 White Spruce Way
- 652 Liberty Grove Rd
- 106 Geralds Way
- 1621 Liberty Grove Rd
- 1670 Liberty Grove Rd
- 0 Colora Rd
- 74 Arthur Ave
- 5 Denise St
- 12 Blue Bell Ct
- 100 McNamee Ln
- 49 Leedle Cir
- 301 W Maple Heights Ct
- 130 Remington Cir
- 322 Superior St
- 723 N Adams St
- 606 Water St
- 600 Water St
- 563 Pennington Ave
- 6 Pleasant Grove Rd
- 200 Smarty Jones Terrace
- 234 Whirlaway Ln
- 239 Fell Rd
- 714 Revolution St
- 520 Young St
- 700 S Union Ave Unit 3
- 57 Madison Paige Dr
- 101 Fairway Ct
- 400 W Claiborne Rd
- 300 Commerce St
Ask me questions while you tour the home.