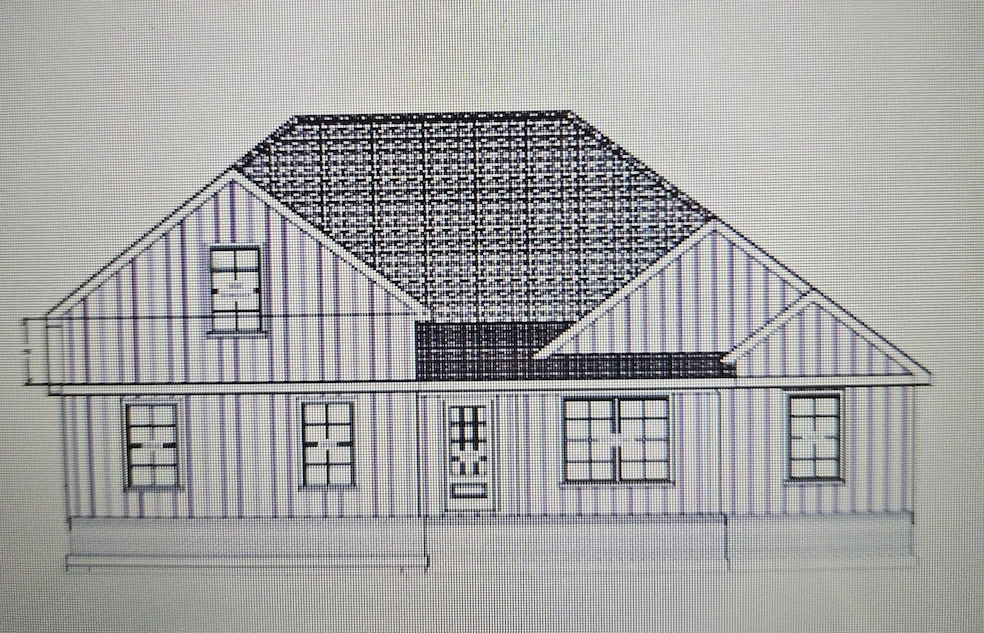
TBD Tinker Creek Rd Williston, SC 29853
Williston AreaEstimated payment $2,833/month
Highlights
- Horses Allowed On Property
- 2-Story Property
- No HOA
- New Construction
- Main Floor Primary Bedroom
- Porch
About This Home
Pre sold Greystone Construction Custom Home
Co-Listing Agent
Catherine Metts
Keller Williams Realty Aiken Partners License #75084
Home Details
Home Type
- Single Family
Year Built
- Built in 2025 | New Construction
Parking
- 2 Car Garage
- Garage Door Opener
- Driveway
Home Design
- 2-Story Property
- Composition Roof
- Vinyl Siding
Interior Spaces
- 2,210 Sq Ft Home
- Family Room with Fireplace
- Storm Windows
Kitchen
- Microwave
- Dishwasher
- Kitchen Island
Bedrooms and Bathrooms
- 4 Bedrooms
- Primary Bedroom on Main
- 2 Full Bathrooms
Utilities
- Cooling Available
- Well
- Septic Tank
Additional Features
- Porch
- 10.6 Acre Lot
- Horses Allowed On Property
Community Details
- No Home Owners Association
Listing and Financial Details
- Assessor Parcel Number 2280001019
Map
Tax History
We collect this data history from publicly available records. To have your information removed, we recommend requesting removal directly through your county’s website.
| Year | Tax Paid | Tax Assessment Tax Assessment Total Assessment is a certain percentage of the fair market value that is determined by local assessors to be the total taxable value of land and additions on the property. | Land | Improvement |
|---|---|---|---|---|
| 2024 | $1,281 | $22,324 | $2,971 | $19,353 |
| 2023 | $1,219 | $21,132 | $2,812 | $18,320 |
| 2022 | $1,291 | $19,274 | $2,565 | $16,709 |
| 2021 | $572 | $8,013 | $2,406 | $5,607 |
| 2020 | $582 | $7,414 | $2,226 | $5,188 |
| 2019 | $580 | $7,198 | $2,161 | $5,037 |
| 2018 | $585 | $7,198 | $2,161 | $5,037 |
| 2017 | $591 | $7,224 | $2,169 | $5,055 |
| 2016 | $589 | $7,065 | $2,122 | $4,943 |
| 2015 | $589 | $7,065 | $2,122 | $4,943 |
| 2013 | $591 | $6,932 | $2,082 | $4,850 |
Property History
We collect this data history from publicly available records. To have your information removed, we recommend requesting removal directly through your county’s website.
| Date | Event | Price | List to Sale | Price per Sq Ft |
|---|---|---|---|---|
| 12/02/2025 12/02/25 | Pending | -- | -- | -- |
| 12/02/2025 12/02/25 | For Sale | $496,359 | -- | $225 / Sq Ft |
Source: Aiken Association of REALTORS®
MLS Number: 220730

Disclaimer: Certain information contained herein is derived from information provided by parties other than Homes.com. All information provided is deemed reliable, but is not guaranteed to be accurate and should be independently verified.
IDX information is provided exclusively for personal, non-commercial use, and may not be used for any purpose other than to identify prospective properties consumers may be interested in purchasing. Information is deemed reliable but not guaranteed.
- Lot 5 Mt Beulah Rd
- 1335 Mount Beulah Rd
- 15430 U S 78
- 150 Ryan Rd
- 252 Moseley Rd
- 1178 Weeks Rd
- 854 S Carolina 39
- 232 Colbert Bridge Rd
- 0 Charleston Hwy Unit LotWP00C
- 0 Charleston Hwy Unit A
- 0 Charleston Hwy Unit LotWP00A
- 0 Charleston Hwy Unit LotWP00D
- 0 Charleston Hwy Unit D
- 0 Charleston Hwy Unit C
- 0 Charleston Hwy Unit LotWP00B
- 0 Charleston Hwy Unit B
- 5095 Fellowship Rd
- 192 Marcia St
- 00 Fellowship Rd
- 0 Fellowship Rd
Ask me questions while you tour the home.