
$328,170
- 4 Beds
- 3 Baths
- 1,997 Sq Ft
- 4,552 Sq Ft
- Move in 8/1/26


Estimated payment starting at $2,143/month
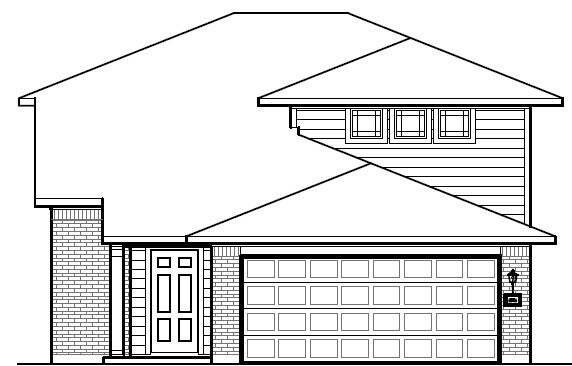
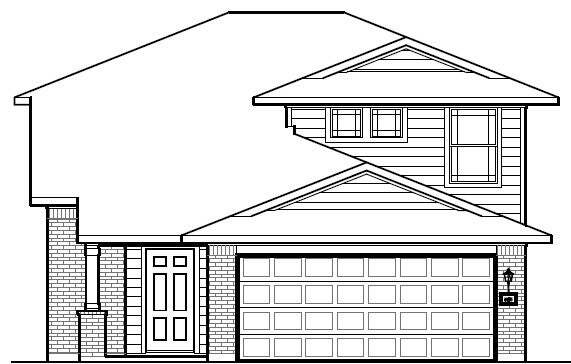
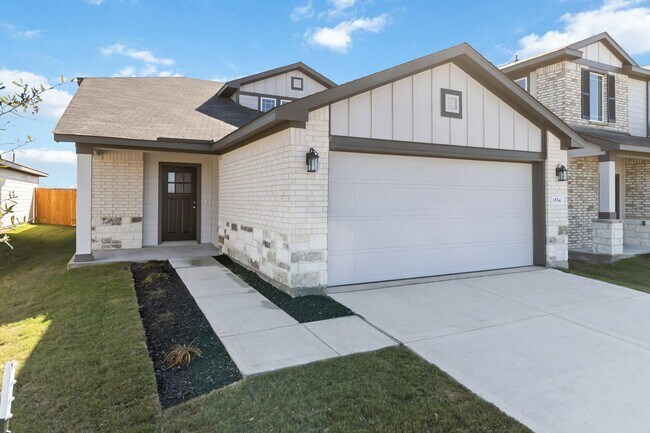
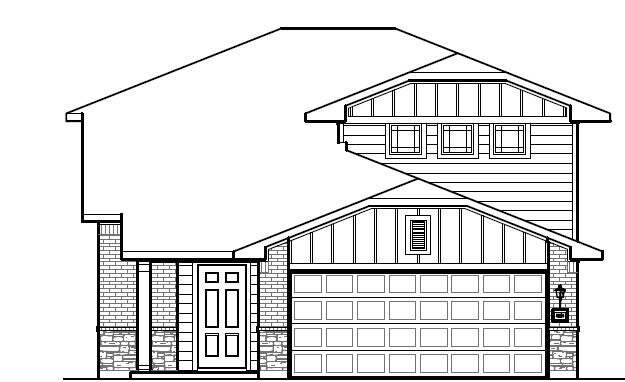
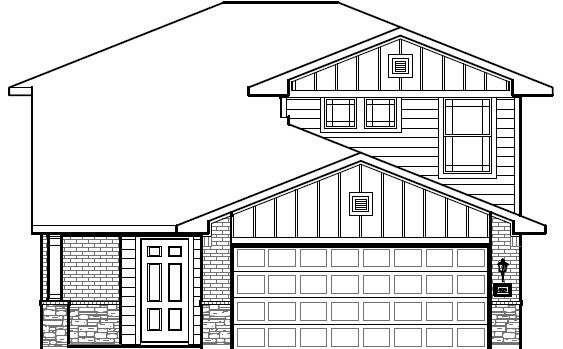
The Telluride floorplan is designed to impress. The first floor of this home provides a well-designed, open layout, with spacious living, kitchen and dining rooms at the heart of the home. The first floor also features the owner's suite, providing a serene retreat for homeowners. Another bedroom on this level also offers versatility, serving as a guest room, home office or even a playroom for kids. Moving upstairs, you'll discover a gameroom, creating a dedicated space for entertainment and leisure activities. This layout offers a blend of functionality and comfort, while offering versatile spaces for relaxation, entertainment and privacy.
Hours
| Monday - Saturday | 10:00 AM - 6:00 PM |
| Sunday | 12:00 PM - 6:00 PM |
Office Address
$328,170
Ask me questions while you tour the home.