
Verified badge confirms data from builder
Estimated payment starting at $1,890/month
Total Views
3,633
4
Beds
2
Baths
1,864
Sq Ft
$156
Price per Sq Ft
Highlights
- New Construction
- Attic
- Lap or Exercise Community Pool
- Gourmet Kitchen
- Lawn
- Community Center
About This Floor Plan
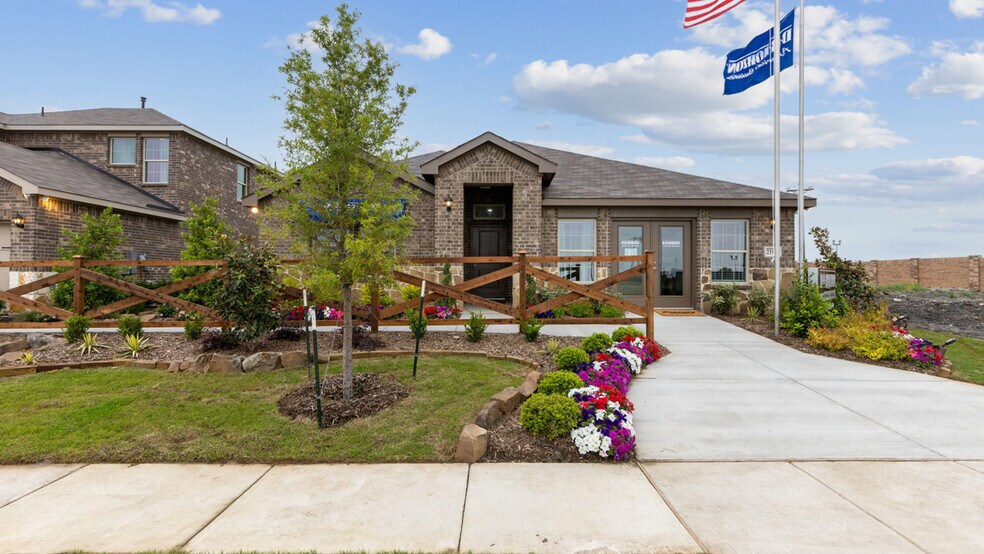
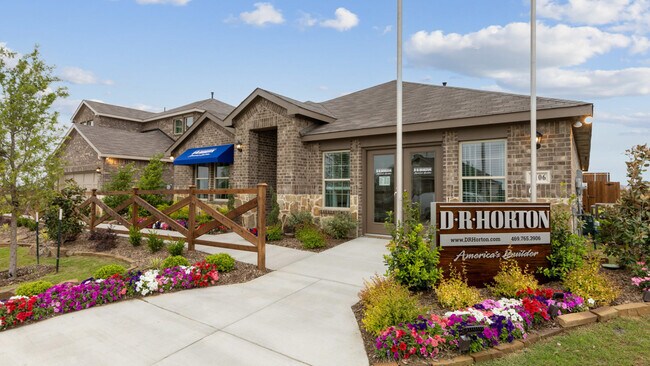
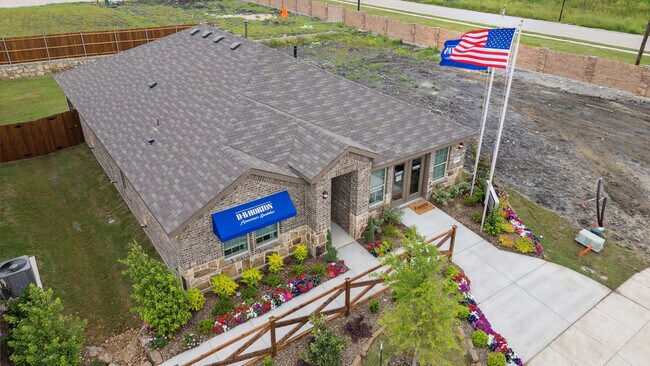
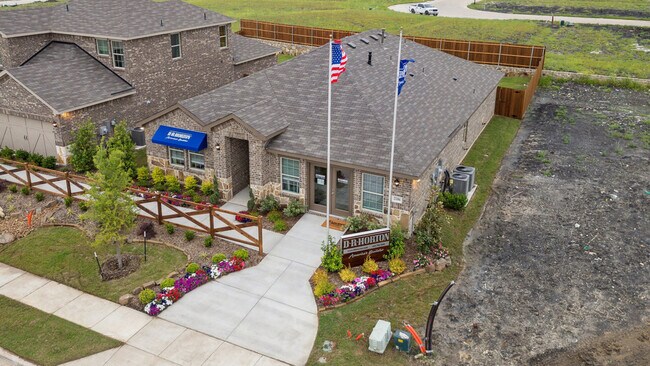
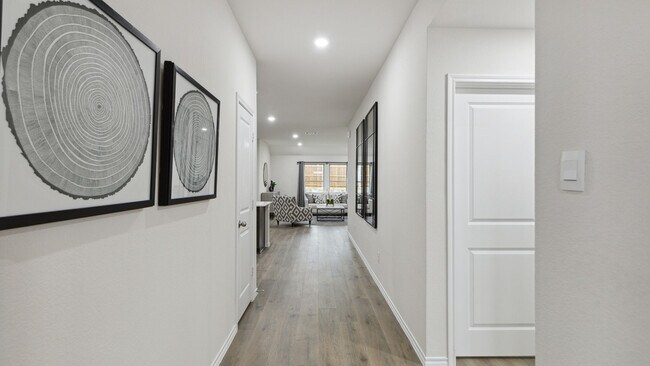


This home plan can feature a professionally landscaped front yard with a lighted front porch and back patio. Enjoy the gourmet kitchen plus the large bedroom suite with an ensuite that includes a 5-foot shower, chrome faucets and a mirror over full length of vanity. Home an energy efficient heating and cooling system per community guidelines and weather stripping around exterior doors. Bonus features include attic pull downstairs, one access. Photos shown here may not depict the specified home and features. Elevations, exterior/ interior colors, options, available upgrades, and standard features will vary in each community and may change without notice. May include options, elevations, and upgrades (such as patio covers, front porches, stone options, and lot premiums) that require an additional charge. Call for details.
Sales Office
Hours
| Monday - Saturday | 10:00 AM - 7:00 PM |
| Sunday | 12:00 PM - 6:00 PM |
Office Address
This address is an offsite sales center.
2017 Wildcat Trl
Crandall, TX 75114
Home Details
Home Type
- Single Family
Lot Details
- Minimum 3,999 Sq Ft Lot
- Minimum 40 Ft Wide Lot
- Fenced Yard
- Landscaped
- Sprinkler System
- Lawn
Parking
- 2 Car Attached Garage
- Front Facing Garage
Home Design
- New Construction
Interior Spaces
- 1,864 Sq Ft Home
- 1-Story Property
- Smart Doorbell
- Attic
Kitchen
- Gourmet Kitchen
- Breakfast Area or Nook
- Walk-In Pantry
- Dishwasher
- Stainless Steel Appliances
- Disposal
Flooring
- Carpet
- Luxury Vinyl Plank Tile
Bedrooms and Bathrooms
- 4 Bedrooms
- Walk-In Closet
- 2 Full Bathrooms
- Primary bathroom on main floor
- Bathtub with Shower
Laundry
- Laundry on main level
- Washer and Dryer Hookup
Home Security
- Smart Lights or Controls
- Smart Thermostat
Eco-Friendly Details
- Energy-Efficient Insulation
Outdoor Features
- Patio
- Front Porch
Utilities
- Central Heating and Cooling System
- Smart Home Wiring
- Tankless Water Heater
- Cable TV Available
Community Details
Overview
- Greenbelt
Amenities
- Community Fire Pit
- Community Center
Recreation
- Community Playground
- Lap or Exercise Community Pool
- Dog Park
Map
Other Plans in Cartwright Ranch
About the Builder
D.R. Horton began in 1978 as a homebuilding business in Texas and has grown into a national builder serving buyers across the United States. The company builds homes for first-time buyers, move-up buyers, active-adult buyers, and luxury buyers, with offerings that span both home construction and related purchase support. D.R. Horton also provides mortgage financing, title services, and insurance agency services, and it operates rental housing businesses alongside its homebuilding operations. The business further holds a majority stake in Forestar Group Inc., extending its involvement in residential lot development.
Frequently Asked Questions
How many homes are planned at Cartwright Ranch
How many floor plans are available at Cartwright Ranch?
Nearby Homes
- 501 College St
- Lot 9R S 5th St
- 5030 N Farm To Market 148
- 201 S 4th St
- 9299 Heather Ln
- 411 N 1st St
- 1107 Hunter Ln
- 1578 Coldwater Way
- 1580 Coldwater Way
- 1576 Coldwater Way
- 1574 Coldwater Way
- 0 Co Rd 266
- 2513 Cornado Way
- TBD W Highway 175
- 3625 Big Nemaha Dr
- 2728 Trail Ride Way
- 2815 Bridgepoint St
- 3505 Hank Dr
- 3509 Hank Dr
- 2049 Reiner Dr
- Cartwright Ranch
- Cartwright Ranch
- Crane Crossing
- Wildcat Ranch
- River Ridge
- River Ridge
- River Ridge
- Wildcat Ranch
- Eastland - Arbors Classic Collection 60s
- Eastland - Arbors Classic Collection
- Cartwright Mays
- Heartland - 50'
- Heartland
- Heartland
- Heartland
- Kingsborough
- Heartland
- Eastland - Watermill Collection
- Eastland - Classic Collection
- Eastland - Cottage Collection
Builder
Your Personal Tour Guide
Ask me questions while you tour the home.