



Estimated payment starting at $1,910/month
Total Views
3,112
3
Beds
2
Baths
1,349
Sq Ft
$216
Price per Sq Ft
Highlights
- New Construction
- Pond in Community
- Lawn
- Primary Bedroom Suite
- Granite Countertops
- Community Basketball Court
About This Floor Plan
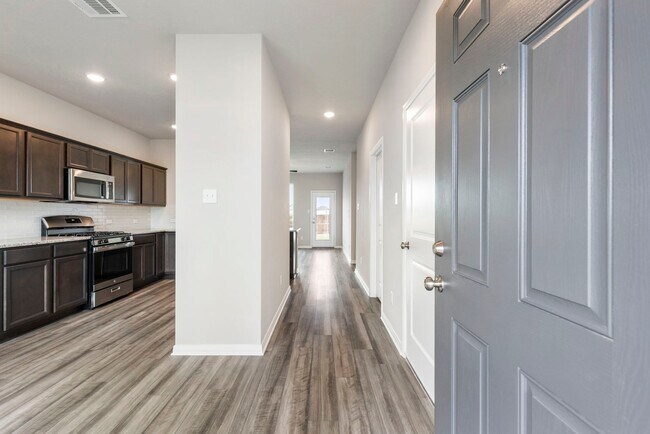
Some images shown may be from a previously built Stylecraft home of similar design. Actual options, colors, and selections may vary. Contact us for details! This charming 3 bedroom, 2 bath home is spacious with a versatile design! Featuring a foyer and galley way entrance, this home feels elegant and special immediately upon your entrance. Some of our favorite things about this floor plan are its large primary bedroom, which includes a massive closet, and enough space for a sitting area in front of the window beaming with natural light. This home is great for entertaining, with so much counter space and its separate formal dining room that flows seamlessly into the kitchen.
Sales Office
Hours
| Monday - Saturday | 10:00 AM - 6:00 PM |
| Sunday | 1:00 PM - 6:00 PM |
Sales Team
Tanner Brewster
Office Address
2001 Jester Trl
Bryan, TX 77807
Driving Directions
Home Details
Home Type
- Single Family
Lot Details
- Minimum 5,001 Sq Ft Lot
- Minimum 45 Ft Wide Lot
- Fenced Yard
- Lawn
HOA Fees
- $17 Monthly HOA Fees
Parking
- 2 Car Attached Garage
- Front Facing Garage
Taxes
- No Special Tax
- 1.99% Estimated Total Tax Rate
Home Design
- New Construction
Interior Spaces
- 1,349 Sq Ft Home
- 1-Story Property
- Ceiling Fan
- Double Pane Windows
- Living Room
- Combination Kitchen and Dining Room
- Carpet
Kitchen
- Breakfast Area or Nook
- Eat-In Kitchen
- Built-In Range
- Range Hood
- Dishwasher
- Granite Countertops
- Solid Wood Cabinet
- Disposal
Bedrooms and Bathrooms
- 3 Bedrooms
- Primary Bedroom Suite
- Walk-In Closet
- 2 Full Bathrooms
- Primary bathroom on main floor
- Bathtub with Shower
Laundry
- Laundry Room
- Laundry on lower level
- Washer and Dryer Hookup
Utilities
- Central Heating and Cooling System
- Programmable Thermostat
- High Speed Internet
- Cable TV Available
Community Details
Overview
- Pond in Community
Recreation
- Community Basketball Court
- Community Playground
- Park
- Trails
Map
Other Plans in Edgewater
About the Builder
Stylecraft is a family-owned business that values passion, hard-work, and the experience they provide.
Stylecraft has built new homes in Central Texas for generations. From Bryan and College Station to Copperas Cove and more, they've made it their business to serve Texas and make better communities for your family and theirs.
Stylecraft planted its roots in Bryan/College Station many years ago. They grew up there. They raise their families there. That’s exactly why they continue to give back to those they know and love in their community. They believe in doing more than building homes. They believe in building communities. It is their mission to serve their communities, and they're committed to doing so in all forms. From participating in Habitat for Humanity, ReBuild, Big Brothers and Big Sisters, to other locally-focused organizations, their team at Stylecraft is committed to making their community a better place one helping hand at a time.
Frequently Asked Questions
How many homes are planned at Edgewater
What are the HOA fees at Edgewater?
What is the tax rate at Edgewater?
How many floor plans are available at Edgewater?
How many move-in ready homes are available at Edgewater?
Nearby Homes
- 0000 Jones Rd
- 5863 & 5869 Lynette Cir
- 0 Chick Ln
- 1913 Meridian Ct
- 5800 & 5850 Lynette Cir
- 5969 Lynette Cir
- 5955 Lynette Cir
- 2109 Cids Ln
- 2004 R A Galindo Blvd
- 2008 R A Galindo Blvd
- 2105 Cids Ln
- 2008 Lola Ln
- 4296 Leonard Rd
- 000 Nec of R A Galindo Pkwy & W Villa Maria Rd
- 0 Jones Rd
- 4731 Silver Hill Rd Unit COB
- 4551 Silver Hill Rd Unit COB
- 4551 Silver Hill Rd Unit COB
- Tract #1 (+/- 11.2ac Jones Rd
- 000 Leonard
- The Reserve at Foxwood
- Edgewater
- Gourd Creek
- Pagosa Springs
- The Cottages at Pagosa Springs
- Pleasant Hill - Watermill Collection
- Pleasant Hill - Classic Collection
- Pleasant Hill
- Pleasant Hill
- Charleston Mills
- Mission Ranch - The Ridge
- Mission Ranch
- Mission Ranch - The Oaks
- Majestic Pointe
- Greenbrier
- Oakmont
- Oakmont
- Oakmont
- Brewster Pointe
- Heartland at Creek Meadows
Builder
Your Personal Tour Guide
Ask me questions while you tour the home.