
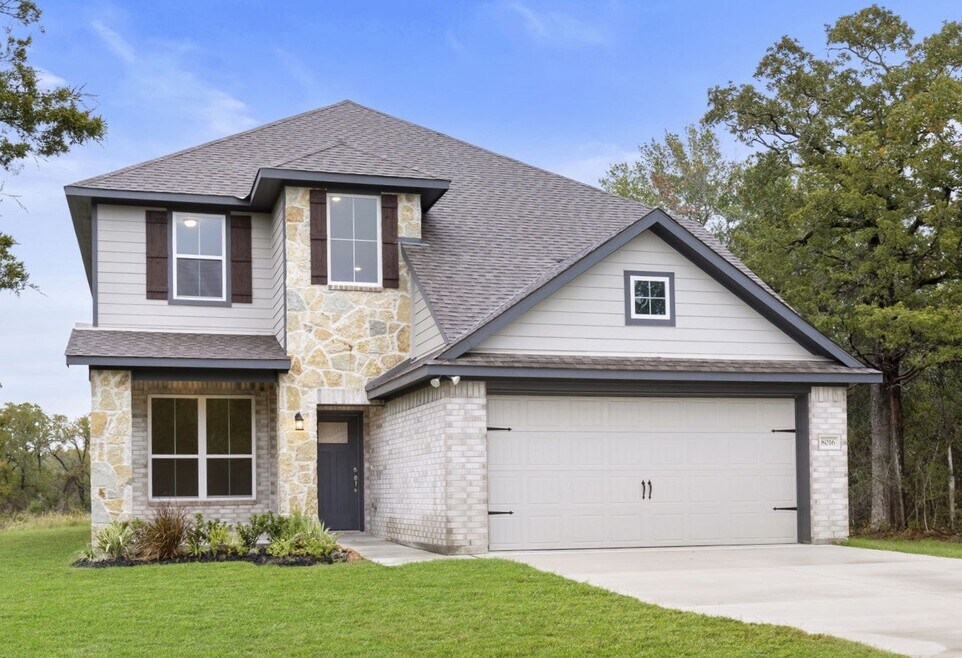


Estimated payment starting at $2,577/month
Total Views
14,059
4
Beds
2.5
Baths
2,577
Sq Ft
$155
Price per Sq Ft
Highlights
- New Construction
- Main Floor Primary Bedroom
- 2 Car Attached Garage
- Freestanding Bathtub
- Bonus Room
- Eat-In Kitchen
About This Floor Plan
Some images shown may be from a previously built Stylecraft home of similar design. Actual options, colors, and selections may vary. Contact us for details! New and improved! Walk into perfection in this spacious, welcoming floor plan! With a formal study, new open kitchen layout, formal dining area, and living room that flow together seamlessly, this floor plan is sure to please those looking for the ideal family home! Our favorite feature is a little surprise that’s on the second story of the home that you’ll just have to see for yourself.
Sales Office
Hours
| Monday - Tuesday |
Closed
|
| Wednesday - Saturday |
10:00 AM - 6:00 PM
|
| Sunday |
1:00 PM - 6:00 PM
|
Sales Team
Tanner Brewster
Office Address
This address is an offsite sales center.
232 New Dawn Trl
Huntsville, TX 77320
Home Details
Home Type
- Single Family
Lot Details
- Minimum 10,999 Sq Ft Lot
- Minimum 95 Ft Wide Lot
HOA Fees
- $23 Monthly HOA Fees
Parking
- 2 Car Attached Garage
- Front Facing Garage
Taxes
- No Special Tax
- 1.77% Estimated Total Tax Rate
Home Design
- New Construction
Interior Spaces
- 2,577 Sq Ft Home
- 2-Story Property
- Living Room
- Dining Area
- Bonus Room
- Game Room
- Flex Room
Kitchen
- Eat-In Kitchen
- Kitchen Island
Bedrooms and Bathrooms
- 4 Bedrooms
- Primary Bedroom on Main
- Walk-In Closet
- Powder Room
- Primary bathroom on main floor
- Private Water Closet
- Freestanding Bathtub
- Bathtub with Shower
- Walk-in Shower
Laundry
- Laundry Room
- Laundry on lower level
Map
Move In Ready Homes with this Plan
Other Plans in Spring Lake
About the Builder
Stylecraft is a family-owned business that values passion, hard-work, and the experience they provide.
Stylecraft has built new homes in Central Texas for generations. From Bryan and College Station to Copperas Cove and more, they've made it their business to serve Texas and make better communities for your family and theirs.
Stylecraft planted its roots in Bryan/College Station many years ago. They grew up there. They raise their families there. That’s exactly why they continue to give back to those they know and love in their community. They believe in doing more than building homes. They believe in building communities. It is their mission to serve their communities, and they're committed to doing so in all forms. From participating in Habitat for Humanity, ReBuild, Big Brothers and Big Sisters, to other locally-focused organizations, their team at Stylecraft is committed to making their community a better place one helping hand at a time.
Frequently Asked Questions
How many homes are planned at Spring Lake
What are the HOA fees at Spring Lake?
What is the tax rate at Spring Lake?
How many floor plans are available at Spring Lake?
How many move-in ready homes are available at Spring Lake?
Nearby Homes
- Spring Lake
- 3348 Knob Oaks Dr
- 3117, 3115, 3107 Montgomery Rd
- 724 Overbrook
- TBD Interstate 45 Frontage Rd
- 277 Broadmoor Dr
- 0 I-45 Frontage Rd
- 3722 Montgomery Rd
- 811 Overbrook Dr
- 814 Overbrook Dr
- 0 Interstate 45 S Unit 80509819
- 3138 Winding Way
- 148 Brook Hollow Dr
- 706 Hayman St
- 1 Old Houston Rd
- 512 Sandy Oaks Dr
- 000
- 0 Lakeside Dr Unit 52055409
- 2405 W Green Briar Dr
- 0 Old Houston Rd
Builder
Your Personal Tour Guide
Ask me questions while you tour the home.