


No security deposit or pet rent here! :)
To schedule a visit to view a floorplan, or to discuss upcoming openings, please call us! Just share what size place you're looking for, when you'd like to move in, and your ideal budget, and we’ll fast-track some options for you to consider. We offer a Free Waiting List option if you are looking to move later as well!
Highlights
- Floor to Ceiling Windows
- Dry Cleaning Service
- Walk To Campus
- High Ceilings
- Walk-In Closets
- Deck
About THE 616
ABOUT US
THE 616 is currently being redesigned with sleek style and elevated details, making home feel better than ever. We're giving the community a fresh new look with renovated homes and amenities! We welcome anyone who meets our criteria and is aiming for the downtown living experience! Our 5-story building offers a variety of homes ranging from Lofts, 1-bedrooms, 2-bedrooms, and 4-bedrooms, providing space between 600-1,943 sq feet!
HOME DETAILS
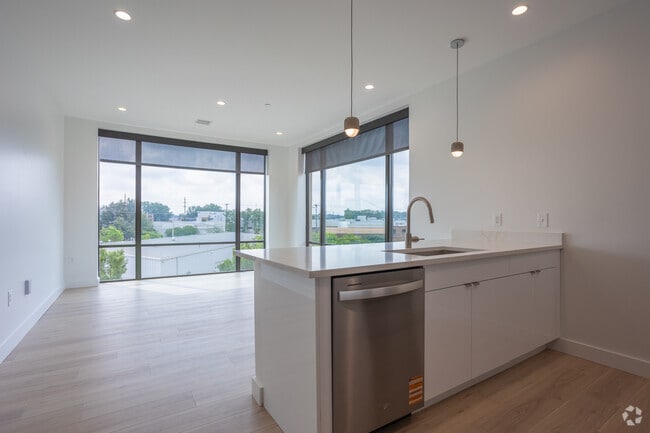
Step into your full-size kitchen with all the appliances you need, bright & open living spaces, and stunning floor-to-ceiling windows offering panoramic, uncompromised views. Every space includes the convenience of an in-unit washer and dryer, while select layouts elevate your experience with features like dual bathroom sinks, walk-in closets, and fresh, modern upgrades—including ButterToast wood-style flooring, sleek white or wood-tone cabinetry, sparkling Quartz countertops, and stainless steel appliances equipped with built-in ice & water dispensers.
AMENITIES
Enjoy the convenience of built-in, high-speed WiFi through MetroNet for just $70/month—no setup required since each home comes with its own network already. Plus, optional (based on availability) parking is available for $125-$200/month to keep your car protected year-round. Those who do not park here can park on any available GR city-managed street. Pets are welcome (no breed restrictions/weight limits), and we do not charge pet rent! Enjoy stunning downtown views—including a front-row look at the brand-new amphitheater right from your home! With two elevators in the building, you’ll enjoy shorter wait times and a smoother day-to-day experience, perfect for busy schedules or move-in days. Enjoy the peace of mind that comes with a dedicated team available full-time on location and unwind in our spacious outdoor courtyard—perfect for picnics, relaxing, or catching up with neighbors. Our team also offers support in Roommate Matching and help with joining a Free Waiting List if you are moving later -- ask us for more details.
NEARBY
Discover vibrant street-level energy with commercial spaces on the first floor, including a cozy coffee shop serving a full menu of delicious food and beverages—perfect for your daily pick-me-up or casual meet-ups!
Even more to love: We have some exciting amenities coming in 2026, like a fitness center, resident office-lounge, dog wash station, bike storage, and regular storage units. And the location? Unbeatable. You're just steps from coffee shops, local dining, college campuses, event venues—and yes, Art Prize! Skip the hassle of parking and stroll right into the fun. When you live here, you’re right in the heart of it all.
Live at THE 616 and discover new friendships and exciting experiences right outside your door! We're here to make your next move easy and memorable—and we’ll do everything we can to help you create your best chapter yet :)

Pricing and Floor Plans
Studio
Loft
$1,725 - $1,875
- Studio
- 1 Bath
- 889 Sq Ft
1 Bedroom
One Bedroom
$1,850 - $1,875
- 1 Bed
- 1 Bath
- 599 Sq Ft
| Unit | Base Price | Sq Ft | Availability | Unit Details |
|---|---|---|---|---|
| 514 | $1,850 | 599 | Aug 7 | |
| 112 | $1,875 | 761 | Sep 4 | |
| 113 | $1,850 | 889 | Oct 8 |
2 Bedrooms
Two Bedroom
$1,745 - $2,265
- 2 Beds
- 1 Bath
- 885 Sq Ft
4 Bedrooms
Four Bedroom Townhome/Flat
$3,150 - $3,250
- 4 Beds
- 2 Baths
- 1,943 Sq Ft
| Unit | Base Price | Sq Ft | Availability | Unit Details |
|---|---|---|---|---|
| 1 | $3,250 | 1,943 | Now | |
| 2 | $3,150 | 1,943 | Aug 19 |
Fees and Policies
The fees below are based on community-supplied data and may exclude additional fees and utilities. Use the Rent Estimate Calculator to determine your monthly and one-time costs based on your requirements.
Property Fee Disclaimer: Based on community-supplied data and independent market research. Subject to change without notice. May exclude fees for mandatory or optional services and usage-based utilities.
Community Details
Property Information
- Built in 2016
- 109 units/5 stories
Lease Options
- 3 - 24 Month Leases
- Short-term Lease
Utilities Included
- Gas
- Water
- Trash Removal
- Sewer
Community Amenities
Property Services
- 24 Hour Access
- Controlled Access
- Property Manager on Site
- Dry Cleaning Service
- On-Site Retail
- Package Service
- Wi-Fi
- Community-Wide WiFi
- Maintenance on site
- Online Services
- Key Fob Entry
Shared Community
- Business Center
- Storage Space
- Conference Rooms
- Elevator
- Lounge
Fitness & Recreation
- Fitness Center
- Bicycle Storage
Outdoor Features
- Courtyard
- Picnic Area
- Gated
- Grill
Student Features
- Roommate Matching
- Walk To Campus
Additional Amenities
- BBQ/Picnic Area
- Community Perks
- Digital Thermostat
- Downtown View *Select Units
- Floor-to-Ceiling Windows
- Heating/Cooling System
- Luxury Vinyl Plank Flooring
- Modern Wood-Like Flooring
- Multiple Floorplans Available
- Near Public Transportation
- Outdoor Courtyard
- Outdoor Gas Grills With Seating Areas
- Pet Friendly
- Picturesque Views of Downtown GR
- Private Entrance *Select Units
- Professional Management
- Secure Entry System
- Secured Access
- Spacious Floorplans
Kitchen Features & Appliances
- Gas Range
Apartment Features
Indoor Features
- Air Conditioning
- Cable Ready
- Storage Space
- Washer/Dryer
- Heating
- Security System
- Double Vanities
- High Speed Internet Access
- Tub/Shower
- Wi-Fi
- Handrails
- Smoke Free
- Wheelchair Accessible (Rooms)
Kitchen Features & Appliances
- Dishwasher
- Microwave
- Eat-in Kitchen
- Kitchen
- Ice Maker
- Refrigerator
- Oven
- Stainless Steel Appliances
- Range
- Breakfast Nook
- Freezer
- Instant Hot Water
- Island Kitchen
- Quartz Countertops
Model Details
- Hardwood Floors
- Views
- Walk-In Closets
- Dining Room
- Family Room
- Vinyl Flooring
- Window Coverings
- High Ceilings
- Floor to Ceiling Windows
- Deck
Matterport 3D Tours
Map
- 624 Veto St NW
- 40 Lexington Ave NW
- 21 Gold Ave NW
- 823 Fulton St W
- 751 Park St SW
- 827 Fulton St W
- 812 Park St SW
- 853 California St NW
- 914 Fulton St W
- 859 Lake Michigan Dr NW
- 211 Mardell Place SW
- 308 National Ave NW
- 955 Veto St NW
- 128 Campau Cir NW
- 103 Campau Cir NW Unit 1911
- 158 Campau Cir NW Unit 1516
- 118 Campau Cir NW
- 117 Campau Cir NW Unit 1703
- 124 Campau Cir NW Unit 1710
- 57 Campau Cir NW Unit 2305
- 618 Veto St NW Unit 2
- 37 Gold Ave NW Unit SI FL2-ID1346764P
- 37 Gold Ave NW Unit SI FL2-ID1346765P
- 37 Gold Ave NW Unit SI FL2-ID1346770P
- 37 Gold Ave NW Unit SI FL1-ID1346769P
- 46 National Ave SW
- 48 Straight Ave SW
- 601 Lake Michigan Dr
- 155 National Ave NW Unit 2
- 850 Fulton St W
- 214 Gold Ave NW Unit 2
- 135 Straight Ave NW Unit 1
- 135 Straight Ave NW Unit 2
- 851 Park St SW Unit 2
- 851 Park St SW Unit 1
- 917 Park St SW Unit 917
- 748 Chatham St NW Unit 2
- 234 Market Ave SW
- 301 National Ave NW Unit 2
- 201 Fulton St W
Ask me questions while you tour the home.