
Total Views
5,802
4
Beds
2.5
Baths
3,009
Sq Ft
--
Price per Sq Ft
Highlights
- New Construction
- Gated Community
- Loft
- Primary Bedroom Suite
- Main Floor Primary Bedroom
- Mud Room
About This Floor Plan
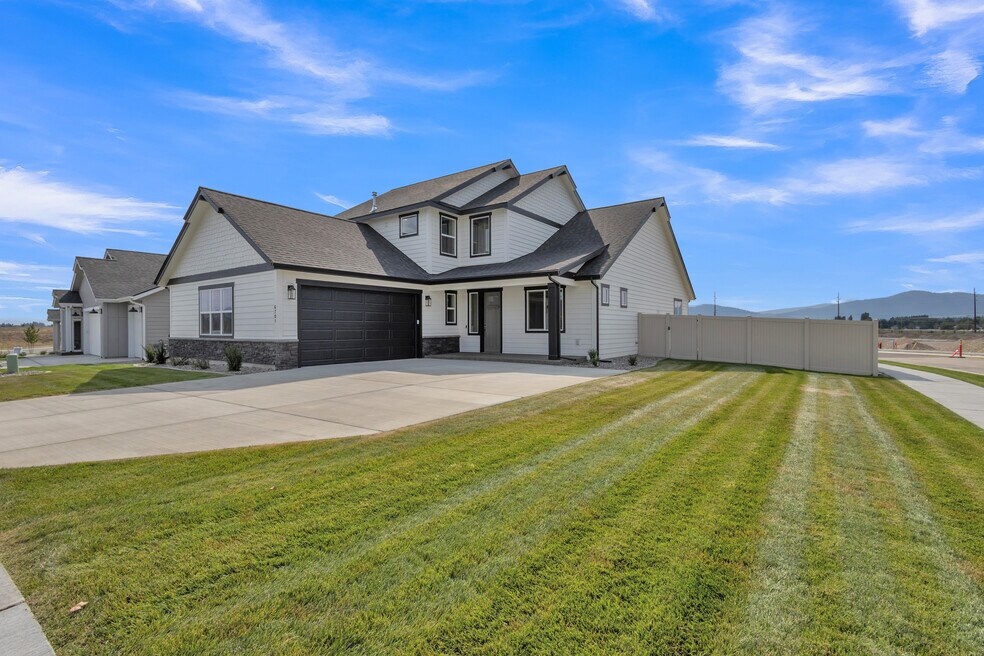
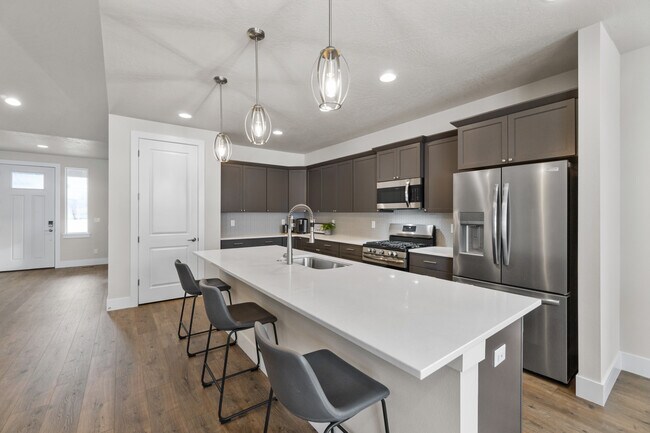
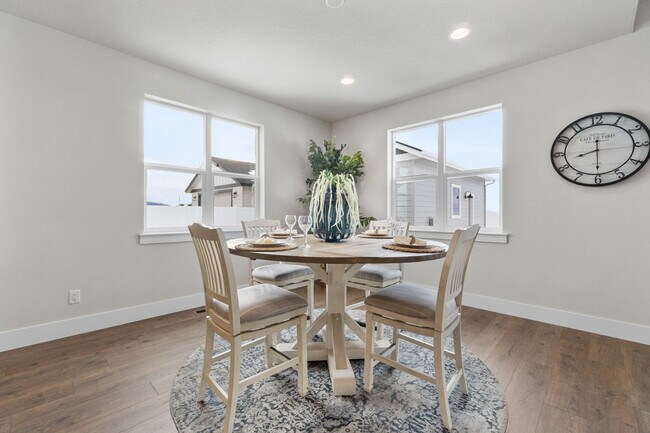
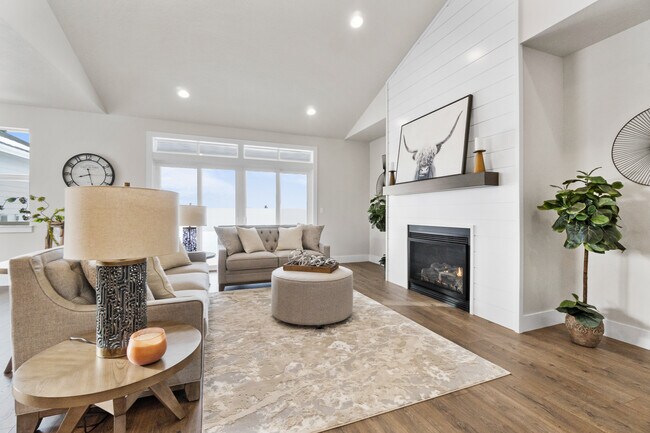
Immerse yourself in the style and elegance of this sublime residence designed to delight those who prefer the finer things in life. Sky-high 9-foot ceilings flow throughout the two levels, paired with on-trend flooring and glittering pendant lights to ensure a modern feel with a touch of opulence. A beautiful gas fireplace warms the open-concept living space and there is a gourmet chef’s kitchen offering high-end appliances, an oversized pantry and a large island ready for entertaining. In the dining area, 10-foot sliders open out to the covered patio where you can start your day with a coffee in hand. The bright and comfortable bedrooms are all a great size, serviced by impeccably appointed bathrooms. There is also a mudroom entry set off the garage as well as plenty of storage and a good-size laundry room to ensure a home as functional as it is beautiful.
Sales Office
Hours
| Monday - Tuesday | 10:00 AM - 4:00 PM |
| Wednesday | Closed |
| Thursday - Sunday | 10:00 AM - 4:00 PM |
Office Address
6619 Coeur Terre
Coeur d'Alene, ID 83815
Home Details
Home Type
- Single Family
HOA Fees
- $65 Monthly HOA Fees
Parking
- 2 Car Attached Garage
- Side Facing Garage
Home Design
- New Construction
Interior Spaces
- 3,009 Sq Ft Home
- 2-Story Property
- Mud Room
- Smart Doorbell
- Living Room
- Open Floorplan
- Dining Area
- Loft
- Flex Room
- Smart Thermostat
Kitchen
- Breakfast Area or Nook
- Eat-In Kitchen
- Breakfast Bar
- Walk-In Pantry
- Built-In Range
- Built-In Microwave
- Dishwasher
- Kitchen Island
- Self-Closing Drawers and Cabinet Doors
Bedrooms and Bathrooms
- 4 Bedrooms
- Primary Bedroom on Main
- Primary Bedroom Suite
- Walk-In Closet
- Powder Room
- Primary bathroom on main floor
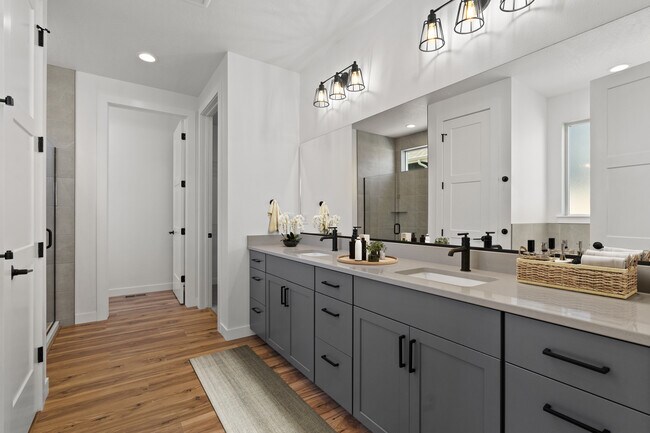
- Dual Vanity Sinks in Primary Bathroom
- Secondary Bathroom Double Sinks
- Private Water Closet
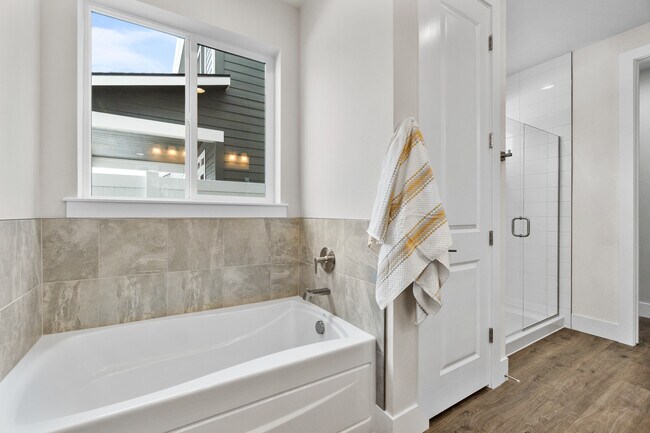
- Bathtub with Shower
- Walk-in Shower
Laundry
- Laundry Room
- Laundry on main level
- Washer and Dryer
Utilities
- Central Heating and Cooling System
- High Speed Internet
- Cable TV Available
Additional Features
- Covered Patio or Porch
- Lawn
Community Details
Recreation
- Pickleball Courts
- Park
- Trails
Additional Features
- Community Garden
- Gated Community
Map
Other Plans in The Trails
About the Builder
At Architerra Homes, you are at the core of everything. They continually seek ways to add additional value for their customers. They believe that commitment to service, quality and value are critical to your investment in a quality home.
Frequently Asked Questions
How many homes are planned at The Trails
What are the HOA fees at The Trails?
How many floor plans are available at The Trails?
How many move-in ready homes are available at The Trails?
Nearby Homes
- NNA Highland Dr
- 3450 W Hayden Ave
- 0 Jacklin Ranch Lot 2 Block 1 Unit 26-4631
- 0 Jacklin Ranch Lot 3 Block 2 Unit 26-4647
- Jacklin Ranch Lot 4 Block 1
- 0 Jacklin Ranch Lot 2 Block 2 Unit 26-4653
- 0 E Bogie Dr
- 768 N Neufeld Ln
- 0 E Poleline Ave
- 3556 E Covington Ave
- 1533 W Remmick St
- 2004 #P3 U S Route 95
- 1503 W Remmick St
- 1475 W Remmick St
- NNA E Mullan Ave
- 3270 E Quad Park Ct
- NKA W Riverview Dr
- NNA W Riverview Dr
- 452 W Hayden Ave
- NKA U S Route 95
- The Enclave
- The Trails
- The Parkllyn
- Foxtail
- Ashlar Ranch
- Grand Mill
- Atlas Waterfront
- Wellsprings
- Pinewood Townhomes
- Crown Reserve
- Thayer Farms North
- Crown Reserve
- Stonehill - Cottage Collection
- Stonehill - Haven Collection
- Viewmont
- Ponderosa Pines
- Vistas at Mica View
- Elk Meadows Estates
- Valley Springs - Reserve
- Valley Springs
Builder
Your Personal Tour Guide
Ask me questions while you tour the home.