

Highlights
- Walker's Paradise
- Premier Transit Location
- Hearing Impaired Accessible
- Vision Impaired Accessible
- Dry Cleaning Service
- Roof Terrace
About The Alyx
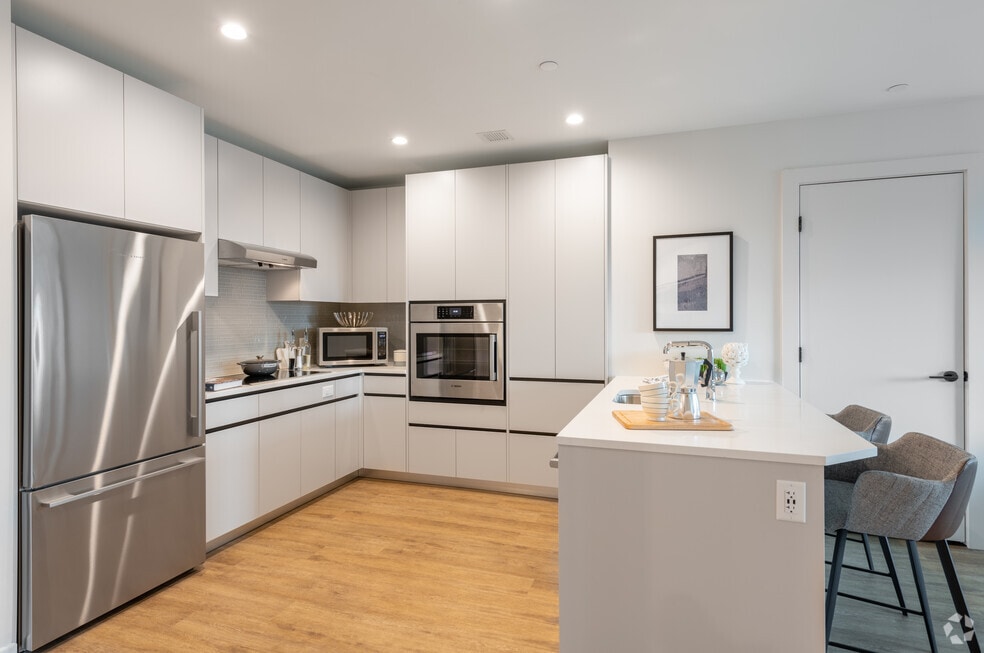
The Alyx at EchelonSeaport is a defining contemporary landmark designed by internationally lauded Kohn Pedersen Fox architects of New York. The impressive stepped tower design takes inspiration from Boston's Victorian neighborhoods full of brick and brownstone row houses, and puts a modern spin on it, showcasing oversized windows with city, courtyard, and water views. On the interior, the design team at world-renown Jeffrey Beers International, crafted the lobby and amenity spaces to feel like an extension of one's own living room; warm, inviting, and comfortable. Designed with a sense of community, the amenity experiences encourage residents to gather and socialize.

Pricing and Floor Plans
The total monthly price shown includes only the required fees. Additional fees may still apply to your rent. Use the rental calculator to estimate all potential associated costs.
Studio
S28 | Studio | 1 Bath
- Studio
- 1 Bath
- 382 Sq Ft
| Unit | Total Price | Sq Ft | Availability | Unit Details |
|---|---|---|---|---|
| 0822 | $3,434 | 382 | Oct 6 |
S37 | Studio | 1 Bath
- Studio
- 1 Bath
- 450 Sq Ft
| Unit | Total Price | Sq Ft | Availability | Unit Details |
|---|---|---|---|---|
| 1210 | $3,689 | 450 | Oct 13 |
S12A | Studio | 1 Bath
- Studio
- 1 Bath
- 485 Sq Ft
| Unit | Total Price | Sq Ft | Availability | Unit Details |
|---|---|---|---|---|
| 0619 | $3,745 | 485 | Now |
S18 | Studio | 1 Bath
- Studio
- 1 Bath
- 525 Sq Ft
| Unit | Total Price | Sq Ft | Availability | Unit Details |
|---|---|---|---|---|
| 1205 | $3,824 | 525 | Nov 2 |
S39 | Studio | 1 Bath
- Studio
- 1 Bath
- 533 Sq Ft
| Unit | Total Price | Sq Ft | Availability | Unit Details |
|---|---|---|---|---|
| 1616 | $4,314 | 533 | Now |
SD56 | Studio | 1 Bath | Den
- Studio
- 1 Bath
- 776 Sq Ft
| Unit | Total Price | Sq Ft | Availability | Unit Details |
|---|---|---|---|---|
| 2008 | $6,454 | 776 | Sep 23 |
S25 | Studio | 1 Bath
- Studio
- 1 Bath
- 381 Sq Ft
S71 | Studio | 1 Bath
- Studio
- 1 Bath
- 445 Sq Ft
S13 | Studio | 1 Bath
- Studio
- 1 Bath
- 448 Sq Ft
S39A | Studio | 1 Bath
- Studio
- 1 Bath
- 536 Sq Ft
S32 | Studio | 1 Bath
- Studio
- 1 Bath
- 539 Sq Ft
S50
- Studio
- 1 Bath
- 555 Sq Ft
SD36 | Studio | 1 Bath | Den
- Studio
- 1 Bath
- 655 Sq Ft
SD31 | Studio | 1 Bath | Den
- Studio
- 1 Bath
- 657 Sq Ft
SD31A | Studio | 1 Bath
- Studio
- 1 Bath
- 657 Sq Ft
1 Bedroom
A27 | 1 Bed | 1 Bath
- 1 Bed
- 1 Bath
- 529 Sq Ft
A26 | 1 Bed | 1 Bath
- 1 Bed
- 1 Bath
- 541 Sq Ft
A72 | 1 Bed | 1 Bath
- 1 Bed
- 1 Bath
- 553 Sq Ft
A46 | 1 Bed | 1 Bath
- 1 Bed
- 1 Bath
- 600 Sq Ft
A51 | 1 Bed | 1 Bath
- 1 Bed
- 1 Bath
- 604 Sq Ft
A40 | 1 Bed | 1 Bath
- 1 Bed
- 1 Bath
- 615 Sq Ft
A40A | 1 Bed | 1 Bath
- 1 Bed
- 1 Bath
- 615 Sq Ft
A33 | 1 Bed | 1 Bath
- 1 Bed
- 1 Bath
- 623 Sq Ft
A17 | 1 Bed | 1 Bath
- 1 Bed
- 1 Bath
- 634 Sq Ft
A42 | 1 Bed | 1 Bath
- 1 Bed
- 1 Bath
- 636 Sq Ft
A19 | 1 Bed | 1 Bath
- 1 Bed
- 1 Bath
- 655 Sq Ft
A45 | 1 Bed | 1 Bath
- 1 Bed
- 1 Bath
- 677 Sq Ft
A41 | 1 Bed | 1 Bath
- 1 Bed
- 1 Bath
- 683 Sq Ft
A38 | 1 Bed | 1 Bath
- 1 Bed
- 1 Bath
- 689 Sq Ft
A54 | 1 Bed | 1 Bath
- 1 Bed
- 1 Bath
- 691 Sq Ft
A7 | 1 Bed | 1 Bath
- 1 Bed
- 1 Bath
- 693 Sq Ft
A35 | 1 Bed | 1 Bath
- 1 Bed
- 1 Bath
- 713 Sq Ft
A75 | 1 Bed | 1 Bath
- 1 Bed
- 1 Bath
- 795 Sq Ft
AD4 | 1 Bed | 1 Bath | Den
- 1 Bed
- 1 Bath
- 808 Sq Ft
AD8 | 1 Bed | 1 Bath | Den
- 1 Bed
- 1 Bath
- 817 Sq Ft
AD16A | 1 Bed | 1 Bath | Den
- 1 Bed
- 1 Bath
- 839 Sq Ft
AD16 | 1 Bed | 1 Bath | Den
- 1 Bed
- 1 Bath
- 840 Sq Ft
AD16A | 1 Bed | 1 Bath | Den
- 1 Bed
- 1 Bath
- 840 Sq Ft
AD15 | 1 Bed | 1 Bath | Den
- 1 Bed
- 1 Bath
- 858 Sq Ft
AD23 | 1 Bed | 2 Bath | Den
- 1 Bed
- 2 Baths
- 931 Sq Ft
2 Bedrooms
B34 | 2 Bed | 2 Bath
- 2 Beds
- 2 Baths
- 967 Sq Ft
| Unit | Total Price | Sq Ft | Availability | Unit Details |
|---|---|---|---|---|
| 1015 | $7,585 | 967 | Nov 20 |
B11 | 2 Bed | 2 Bath
- 2 Beds
- 2 Baths
- 906 Sq Ft
| Unit | Total Price | Sq Ft | Availability | Unit Details |
|---|---|---|---|---|
| 0821 | $7,664 | 906 | Now |
B20 | 2 Bed | 2 Bath
- 2 Beds
- 2 Baths
- 1,071 Sq Ft
| Unit | Total Price | Sq Ft | Availability | Unit Details |
|---|---|---|---|---|
| 1601 | $9,172 | 1,071 | Oct 22 |
B14 | 2 Bed | 1 Bath
- 2 Beds
- 1 Bath
- 838 Sq Ft
B14A | 2 Bed | 1 Bath
- 2 Beds
- 1 Bath
- 838 Sq Ft
B29 | 2 Bed | 2 Bath
- 2 Beds
- 2 Baths
- 941 Sq Ft
B34A | 2 Bed | 2 Bath
- 2 Beds
- 2 Baths
- 965 Sq Ft
B5 | 2 Bed | 2 Bath
- 2 Beds
- 2 Baths
- 1,011 Sq Ft
B30 | 2 Bed | 2 Bath
- 2 Beds
- 2 Baths
- 1,019 Sq Ft
B30A | 2 Bed | 2 Bath
- 2 Beds
- 2 Baths
- 1,019 Sq Ft
B65 | 2 Bed | 2 Bath
- 2 Beds
- 2 Baths
- 1,031 Sq Ft
B6 | 2 Bed | 2 Bath
- 2 Beds
- 2 Baths
- 1,037 Sq Ft
B44 | 2 Bed | 2 Bath
- 2 Beds
- 2 Baths
- 1,063 Sq Ft
B55 | 2 Bed | 2 Bath
- 2 Beds
- 2 Baths
- 1,070 Sq Ft
B57 | 2 Bed | 2 Bath
- 2 Beds
- 2 Baths
- 1,071 Sq Ft
B43 | 2 Bed | 2 Bath
- 2 Beds
- 2 Baths
- 1,078 Sq Ft
B78 | 2 Bed | 2 Bath
- 2 Beds
- 2 Baths
- 1,078 Sq Ft
B22 | 2 Bed | 2 Bath
- 2 Beds
- 2 Baths
- 1,079 Sq Ft
B70 | 2 Bed | 2 Bath
- 2 Beds
- 2 Baths
- 1,079 Sq Ft
B22A | 2 Bed | 2 Bath
- 2 Beds
- 2 Baths
- 1,079 Sq Ft
B24 | 2 Bed | 2 Bath
- 2 Beds
- 2 Baths
- 1,124 Sq Ft
B1 | 2 Bed | 2 Bath
- 2 Beds
- 2 Baths
- 1,134 Sq Ft
B3 | 2 Bed | 2 Bath
- 2 Beds
- 2 Baths
- 1,140 Sq Ft
BD9 | 2 Bed | 2 Bath | Den
- 2 Beds
- 2 Baths
- 1,259 Sq Ft
BD60 | 2 Bed | 2 Bath | Den
- 2 Beds
- 2 Baths
- 1,337 Sq Ft
B74 | 2 Bed | 2.5 Bath
- 2 Beds
- 2.5 Baths
- 1,325 Sq Ft
B79 | 2 Bed | 2.5 Bath
- 2 Beds
- 2.5 Baths
- 1,344 Sq Ft
BD84 | 2 Bed | 2.5 Bath | Den
- 2 Beds
- 2.5 Baths
- 1,523 Sq Ft
B83 | 2 Bed | 2.5 Bath
- 2 Beds
- 2.5 Baths
- 1,571 Sq Ft
BD86
- 2 Beds
- 2.5 Baths
- 1,787 Sq Ft
BD87 | 2 Bed | 2.5 Bath | Den
- 2 Beds
- 2.5 Baths
- 1,984 Sq Ft
BD82 | 2 Bed | 3 Bath | Den
- 2 Beds
- 3 Baths
- 1,832 Sq Ft
3 Bedrooms
C21 | 3 Bed | 2 Bath
- 3 Beds
- 2 Baths
- 1,384 Sq Ft
| Unit | Total Price | Sq Ft | Availability | Unit Details |
|---|---|---|---|---|
| 1002 | $10,087 | 1,384 | Oct 27 | |
| 0702 | $11,802 | 1,384 | Nov 7 | |
| 1902 | $12,156 | 1,384 | Nov 7 |
C59 | 3 Bed | 2 Bath
- 3 Beds
- 2 Baths
- 1,447 Sq Ft
| Unit | Total Price | Sq Ft | Availability | Unit Details |
|---|---|---|---|---|
| 1818 | $15,119 | 1,447 | Nov 7 |
C64 | 3 Bed | 2 Bath
- 3 Beds
- 2 Baths
- 1,303 Sq Ft
C21A | 3 Bed | 2 Bath
- 3 Beds
- 2 Baths
- 1,383 Sq Ft
C49 | 3 Bed | 2 Bath
- 3 Beds
- 2 Baths
- 1,425 Sq Ft
C48 | 3 Bed | 2 Bath
- 3 Beds
- 2 Baths
- 1,500 Sq Ft
C85 | 3 Bed | 2.5 Bath
- 3 Beds
- 2.5 Baths
- 1,842 Sq Ft
C10 | 3 Bed | 3 Bath
- 3 Beds
- 3 Baths
- 1,199 Sq Ft
C63 | 3 Bed | 3 Bath
- 3 Beds
- 3 Baths
- 1,568 Sq Ft
C73 | 3 Bed | 3 Bath
- 3 Beds
- 3 Baths
- 1,583 Sq Ft
C76 | 3 Bed | 3 Bath
- 3 Beds
- 3 Baths
- 1,693 Sq Ft
C53 | 3 Bed | 3 Bath
- 3 Beds
- 3 Baths
- 1,704 Sq Ft
C69 | 3 Bed | 3 Bath
- 3 Beds
- 3 Baths
- 1,711 Sq Ft
C52 | 3 Bed | 3 Bath
- 3 Beds
- 3 Baths
- 1,725 Sq Ft
C68 | 3 Bed | 3 Bath
- 3 Beds
- 3 Baths
- 1,784 Sq Ft
C77 | 3 Bed | 3 Bath
- 3 Beds
- 3 Baths
- 1,874 Sq Ft
C80 | 3 Bed | 3.5 Bath
- 3 Beds
- 3.5 Baths
- 2,015 Sq Ft
C81
- 3 Beds
- 3.5 Baths
- 2,188 Sq Ft
Fees and Policies
The fees below are based on community-supplied data and may exclude additional fees and utilities. Use the Rent Estimate Calculator to determine your monthly and one-time costs based on your requirements.
Property Fee Disclaimer: Total Monthly Leasing Price includes base rent, all monthly mandatory and any user-selected optional fees. Excludes variable, usage-based, and required charges due at or prior to move-in or at move-out. Security Deposit may change based on screening results, but total will not exceed legal maximums. Some items may be taxed under applicable law. Some fees may not apply to rental homes subject to an affordable program. All fees are subject to application and/or lease terms. Prices and availability subject to change. Resident is responsible for damages beyond ordinary wear and tear. Resident may need to maintain insurance and to activate and maintain utility services, including but not limited to electricity, water, gas, and internet, per the lease. Additional fees may apply as detailed in the application and/or lease agreement, which can be requested prior to applying. Pets: Pet breed and other pet restrictions apply. Rentable Items: All Parking, storage, and other rentable items are subject to availability. Final pricing and availability will be determined during lease agreement. See Leasing Agent for details.
Community Details
Property Information
- Built in 2021
- 270 units/26 stories
Lease Options
- 3 - 15 Month Leases
Utilities Included
- Gas
- Trash Removal
Community Amenities
Property Services
- 24 Hour Access
- Controlled Access
- Concierge
- Laundry Facilities
- Property Manager on Site
- Dry Cleaning Service
- On-Site Retail
- Package Service
- Pet Play Area
- Planned Social Activities
- Recycling
- Hearing Impaired Accessible
- Maintenance on site
- Online Services
- Vision Impaired Accessible
- Public Transportation
- Key Fob Entry
Shared Community
- Business Center
- Disposal Chutes
- Conference Rooms
- Elevator
- Lounge
- Multi Use Room
Fitness & Recreation
- Fitness Center
- Pool
- Bicycle Storage
Outdoor Features
- Courtyard
- Cabana
- Grill
- Roof Terrace
- Sundeck
- Dog Park
Additional Amenities
- 24/7 Concierge Services
- Ample Storage
- Balconies and Spacious Outdoor Terraces*
- Bathroom Mirror with LED Lighting
- Caesarstone Countertops
- Conference Room
- Dog Run & Play Park
- Double-Vanities*
- Family Play Center
- Grand Pool with Cabana
- Grocery Delivery and Storage
- High Efficiency Design Appliances*
- Italian Kitchen Cabinetry
- Kitchen Islands*
- Outdoor Terrace with BBQ Grills
- Paid Parking Available in South Garage
- Penthouses with Elevated Finishes
- Pet Friendly Living Including Dog Walking Service
- Resident Lounge
- Spacious Closets
- Standing Shower or Tub
- WiFi Throughout All Amenity Areas
- Wood Plank Flooring
Apartment Features
Indoor Features
- Air Conditioning
- Cable Ready
- Washer/Dryer
- Heating
- Double Vanities
- High Speed Internet Access
- Tub/Shower
- Wi-Fi
- Wheelchair Accessible (Rooms)
Kitchen Features & Appliances
- Dishwasher
- Disposal
- Microwave
- Kitchen
- Refrigerator
- Oven
- Freezer
- Instant Hot Water
- Island Kitchen
Model Details
- Hardwood Floors
- Views
- Walk-In Closets
- Den
- Double Pane Windows
- Family Room
- Office
- Recreation Room
- Vinyl Flooring
- Window Coverings
- Large Bedrooms
- Balcony
- Deck
- Patio
Property Site Map
Select a unit to view pricing and availability
Map
- 135 Seaport Blvd Unit 1807
- 135 Seaport Blvd Unit 808
- 135 Seaport Blvd Unit 1106
- 135 Seaport Blvd Unit 2007
- 135 Seaport Blvd Unit U18
- 135 Seaport Blvd Unit 1609
- 135 Seaport Blvd Unit 818
- 135 Seaport Blvd Unit 2008
- 135 Seaport Blvd Unit 530
- 135 Seaport Blvd Unit 1806
- 135 Seaport Blvd Unit 906
- 135 Seaport Blvd Unit 1509
- 135 Seaport Blvd Unit 1016
- 135 Seaport Blvd Unit 1506
- 135 Seaport Blvd Unit 1503
- 133 Seaport Blvd Unit 1022
- 133 Seaport Blvd Unit 1208
- 133 Seaport Blvd Unit 2101
- 133 Seaport Blvd Unit 502
- 133 Seaport Blvd Unit 2007
- 131-149-149 Seaport Blvd Unit SI FL12-ID1583755P
- 131 Seaport Blvd Unit SI FL6-ID1050349P
- 131 Seaport Blvd Unit SI FL10-ID1039241P
- 131 Seaport Blvd Unit SI FL12-ID1094302P
- 135 Seaport Blvd Unit 2201
- 399 Congress St Unit SI FL14-ID1123
- 399 Congress St Unit SI FL4-ID990
- 399 Congress St
- 133 Seaport Blvd Unit 1501
- 133 Seaport Blvd Unit PH 1C
- 133 Seaport Blvd Unit PH 2A
- 100 Pier 4 Blvd Unit SI FL3-ID1039879P
- 100 Pier 4 Blvd Unit SI ID1494650P
- 100 Pier 4 Blvd Unit SI ID1039872P
- 100 Pier 4 Blvd Unit SI ID1048696P
- 100 Pier 4 Blvd Unit SI ID1296000P
- 100 Pier 4 Blvd Unit SI ID1494649P
- 100 Pier 4 Blvd
- 27 Northern Ave
- 410 Summer St Unit SI ID1330734P
Ask me questions while you tour the home.