

Highlights
- Furnished Units Available
- Basketball Court
- Tennis Court
- Pool
- Walk-In Closets
- Deck
About The Arbors
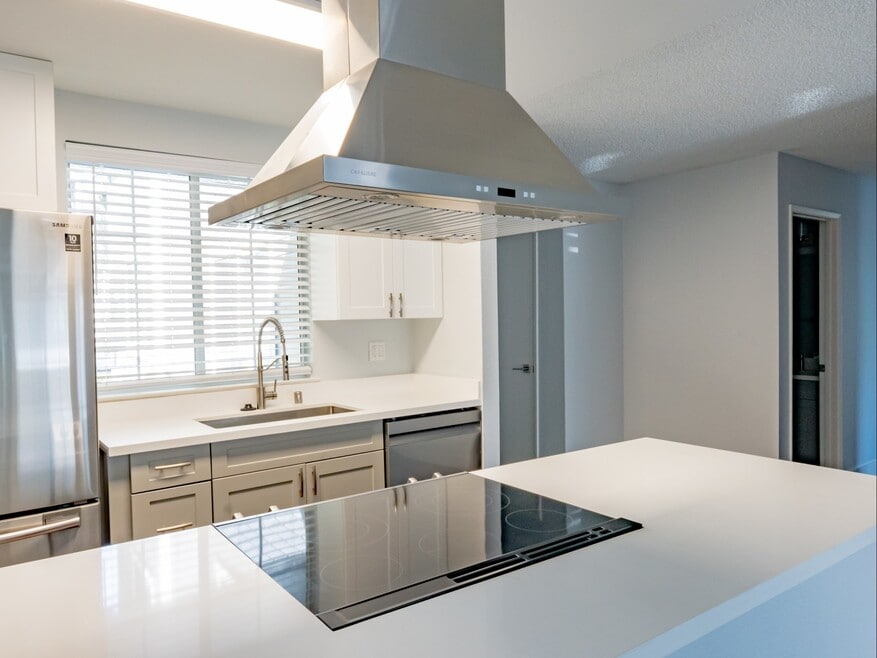
An income restricted community, discover upgraded 1 & 2-bedroom apartments at The Arbors, featuring energy-efficient stainless steel appliances, quartz countertops, in-home washer and dryer, private decks or patios, and wood-burning fireplaces.
Enjoy a newly renovated clubhouse, co-working space, and outdoor BBQ area, plus a pool, tennis courts, and a state-of-the-art fitness center. Located minutes from world-class wineries, outdoor adventures, and downtown Livermore, The Arbors offers the best of Tri-Valley living.
As part of our Essential Housing Program, we provide high-quality apartment homes with flexible rates for middle-income individuals and families.

Pricing and Floor Plans
The total monthly price shown includes only the required fees. Additional fees may still apply to your rent. Use the rental calculator to estimate all potential associated costs.
1 Bedroom
A1
- 1 Bed
- 1 Bath
- 618 Sq Ft
- $600 deposit
A2
- 1 Bed
- 1 Bath
- 692 Sq Ft
- $600 deposit
2 Bedrooms
B2
- 2 Beds
- 1 Bath
- 886 Sq Ft
- $700 deposit
B1
- 2 Beds
- 1 Bath
- 844 Sq Ft
- $700 deposit
| Unit | Total Price | Sq Ft | Availability | Unit Details |
|---|---|---|---|---|
| 6-0605 | $2,838 | 844 | Nov 5 |
B3
- 2 Beds
- 2 Baths
- 910 Sq Ft
- $700 deposit
B4
- 2 Beds
- 2 Baths
- 1,066 Sq Ft
- $700 deposit
Fees and Policies
The fees below are based on community-supplied data and may exclude additional fees and utilities. Use the Rent Estimate Calculator to determine your monthly and one-time costs based on your requirements.
Property Fee Disclaimer: Total Monthly Leasing Price includes base rent, all monthly mandatory and any user-selected optional fees. Excludes variable, usage-based, and required charges due at or prior to move-in or at move-out. Security Deposit may change based on screening results, but total will not exceed legal maximums. Some items may be taxed under applicable law. Some fees may not apply to rental homes subject to an affordable program. All fees are subject to application and/or lease terms. Prices and availability subject to change. Resident is responsible for damages beyond ordinary wear and tear. Resident may need to maintain insurance and to activate and maintain utility services, including but not limited to electricity, water, gas, and internet, per the lease. Additional fees may apply as detailed in the application and/or lease agreement, which can be requested prior to applying. Pets: Pet breed and other pet restrictions apply. Rentable Items: All Parking, storage, and other rentable items are subject to availability. Final pricing and availability will be determined during lease agreement. See Leasing Agent for details.
Community Details
Property Information
- Built in 1985
- 162 units/2 stories
- Furnished Units Available
Lease Options
- 12 - 13 Month Leases
Community Amenities
Property Services
- Property Manager on Site
- Furnished Units Available
- Online Services
- Public Transportation
Shared Community
- Clubhouse
- Lounge
- Multi Use Room
- Walk-Up
Fitness & Recreation
- Fitness Center
- Playground
- Pool
- Tennis Court
- Basketball Court
Outdoor Features
- Courtyard
- Grill
Student Features
- Private Bathroom
Additional Amenities
- Brand New Coworking Spaces
- Brand New Outdoor BBQ Lounge
- Brand New Outdoor Seating Area
- Flexible Rental Rates in Accordance with Essential Housing Qualification
- Granite Countertops
- Large Windows with Natural Light
- NightPatrol
- Portal for Payments & Maintenance Requests
- Smart Locks with Latch
- Smoke-Free Community
- Split Rent into Two Payments with Flex
- Stainless Steel Energy Efficient Appliances
Apartment Features
Indoor Features
- Air Conditioning
- Cable Ready
- Fireplace
- Washer/Dryer
- Heating
- High Speed Internet Access
- Tub/Shower
- Smoke Free
Kitchen Features & Appliances
- Dishwasher
- Disposal
- Eat-in Kitchen
- Kitchen
- Granite Countertops
- Ice Maker
- Refrigerator
- Oven
- Stainless Steel Appliances
- Range
- Freezer
- Island Kitchen
- Quartz Countertops
Model Details
- Hardwood Floors
- Views
- Walk-In Closets
- Vinyl Flooring
- Window Coverings
- Balcony
- Deck
- Patio
Additional Amenities
- ENERGY STAR® Certified Building
- Security Cameras
Property Site Map
Select a unit to view pricing and availability
Matterport 3D Tours
Map
- 3734 Carrigan Common
- 883 Brennan Way
- 1284 Riesling Cir
- 1284 Riesling Cir
- 1225 Riesling Cir
- 474 Jensen St
- 2367 Palm Ave
- 2342 Palm Ave
- 3866 Santa Clara Way
- 3530 Silver Oaks Way
- 4118 Stanford Way
- 3670 Silver Oaks Way
- 4127 Florida Ct
- 4275 Stanford Way
- 2676 3rd St Unit 1701
- 3993 Santa Clara Way
- 3001 Worthing Common
- 4150 Florida Ct
- 3980 Purdue Way
- 2928 Worthing Common
- 3819 East Ave
- 2991 College Ave
- 3998 East Ave
- 2593 East Ave
- 3663 Madeira Way
- 3845 Madeira Way
- 2985 First St Unit 1206
- 218 Church St Unit 204
- 218 Church St Unit 182
- 218 Church St Unit 292
- 2707 Hollingbury Common
- 359 Polk Way
- 119 Apricot St
- 277 Junction Ave
- 3949 Portola Common
- 4601 Gerrilyn Way
- 1900-1996 1st St
- 434 Junction Ave
- 660 S P St Unit Studio
- 463 N I St
Ask me questions while you tour the home.