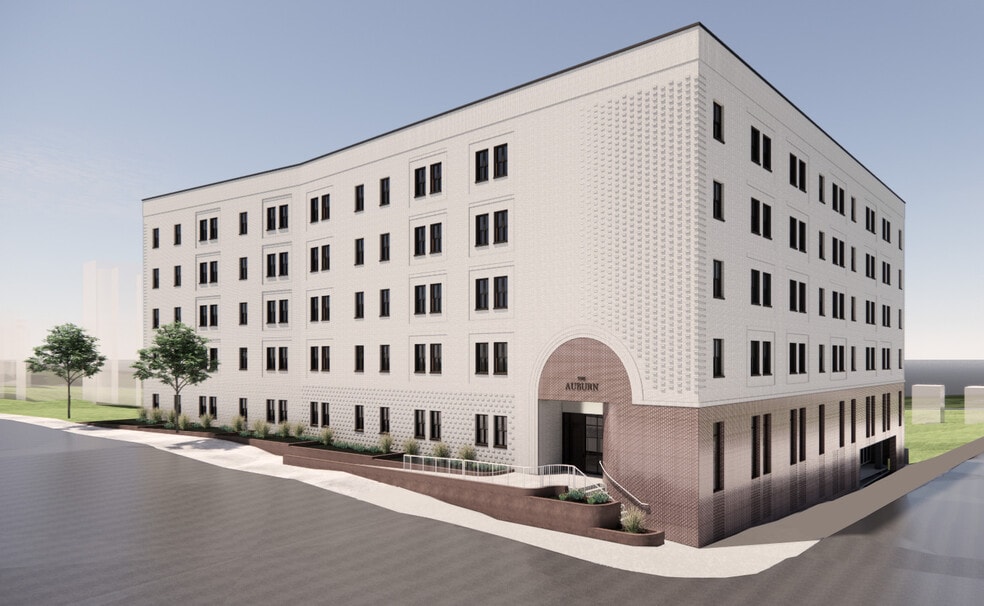


Highlights
- New Construction
- By-The-Bed Leasing
- Furnished Units Available
- Den
- Controlled Access
- Island Kitchen
About The Arc
Opening August 2026, The Arc offers brand new apartments near the University of Cincinnati. Choose from fully furnished 2, 3, and 4-bedroom layouts with in-unit laundry, private bathrooms, modern kitchens, study desks, and under-bed storage. Amenities include a clubroom, game room, patio with grills, 24/7 fitness center, and private study rooms in a pet-friendly community. Just minutes from campus and Short Vine’s dining, coffee, and entertainment, The Arc delivers comfort, convenience, and connection for the ultimate off-campus living experience.

Pricing and Floor Plans
2 Bedrooms
2 Bedroom Model B
$1,150
- 2 Beds
- 2 Baths
- 1,003 Sq Ft
2 Bedroom Model C
$1,150
- 2 Beds
- 2 Baths
- 1,136 Sq Ft
2 Bedroom Model A
$1,500
- 2 Beds
- 2 Baths
- 1,391 Sq Ft
2 Bedroom Model G
$2,700
- 2 Beds
- 2 Baths
- 1,135 Sq Ft
3 Bedrooms
3 Bedroom Model D
$1,100
- 3 Beds
- 3 Baths
- 1,427 Sq Ft
3 Bedroom Model E
$1,100
- 3 Beds
- 3 Baths
- 1,463 Sq Ft
3 Bedroom Model F
$1,100
- 3 Beds
- 3 Baths
- 1,510 Sq Ft
4 Bedrooms
4 Bedroom Model I
$899
- 4 Beds
- 3 Baths
- 1,716 Sq Ft
4 Bedroom Model G
$900
- 4 Beds
- 2 Baths
- 1,135 Sq Ft
4 Bedroom Model H
$1,000
- 4 Beds
- 2 Baths
- 1,489 Sq Ft
4 Bedroom Model K
$1,100
- 4 Beds
- 4 Baths
- 1,687 Sq Ft
4 Bedroom Model J
$1,100
- 4 Beds
- 4 Baths
- 1,697 Sq Ft
4 Bedroom Model L
$1,100
- 4 Beds
- 4 Baths
- 1,710 Sq Ft
Fees and Policies
The fees below are based on community-supplied data and may exclude additional fees and utilities.Property Fee Disclaimer: Based on community-supplied data and independent market research. Subject to change without notice. May exclude fees for mandatory or optional services and usage-based utilities.
Community Details
Property Information
- Built in 2026
- 56 units/5 stories
- Furnished Units Available
Utilities Included
- Gas
- Water
- Trash Removal
- Air Conditioning
- Internet
Community Amenities
Property Services
- 24 Hour Access
- Controlled Access
- Furnished Units Available
- Package Service
- Wi-Fi
Shared Community
- Clubhouse
- Elevator
Fitness & Recreation
- Fitness Center
- Gameroom
Outdoor Features
- Grill
Student Features
- Study Lounge
Additional Amenities
- Pet Friendly
Apartment Features
Indoor Features
- Air Conditioning
- Washer/Dryer
- Washer/Dryer Hookup
- Heating
- Ceiling Fans
- Sprinkler System
- Tub/Shower
- Wi-Fi
- Smoke Free
Kitchen Features & Appliances
- Dishwasher
- Disposal
- Microwave
- Eat-in Kitchen
- Kitchen
- Ice Maker
- Refrigerator
- Oven
- Stainless Steel Appliances
- Range
- Freezer
- Island Kitchen
- Warming Drawer
- Quartz Countertops
Model Details
- Den
- Furnished
- Vinyl Flooring
- Window Coverings
- Patio
Map
- 2478 Paris St
- 172 Kinsey Ave
- 238 Helen St
- 2701 Euclid Ave
- 2704 Euclid Ave
- 275 Mccormick Place
- 278 Helen St
- 279 Helen St
- 3 Estelle St
- 2320 Maplewood Ave
- 2656 Bellevue Ave
- 127 Valencia St
- 112 Valencia St
- 2307 Vine St
- 2281 Loth St
- 2279 Loth St
- 2268 Rice St
- 2301 Vine St
- 2228 Maplewood Ave
- 2213 Highland Ave
- 47 William Howard Taft Rd
- 2448 Auburn Ave
- 2508 Auburn Ave
- 112 E Mcmillan St
- 2362 Auburn Ave Unit 4
- 36-38 E Hollister St
- 2606 Short Vine St
- 228 Mccormick Place Unit 228 McCormick Place
- 2431 Vine St
- 30 E Corry St
- 2605 Eden Ave Unit 1
- 242 Mccormick Place Unit SI ID1056122P
- 242 Mccormick Place Unit SI ID1056125P
- 242 Mccormick Place Unit SI ID1056116P
- 242 Mccormick Place Unit SI FL3-ID1056105P
- 2617 Vine St
- 141 Wellington Place
- 2615 Eden Ave
- 2630 Short Vine St
- 2612 Eden Ave
Ask me questions while you tour the home.