

Verified badge confirms data from builder
Estimated payment starting at $2,996/month
Total Views
41,724
3
Beds
2.5
Baths
2,522
Sq Ft
$183
Price per Sq Ft
Highlights
- New Construction
- Primary Bedroom Suite
- Loft
- West Jessamine Middle School Rated A-
- Views Throughout Community
- High Ceiling
About This Floor Plan
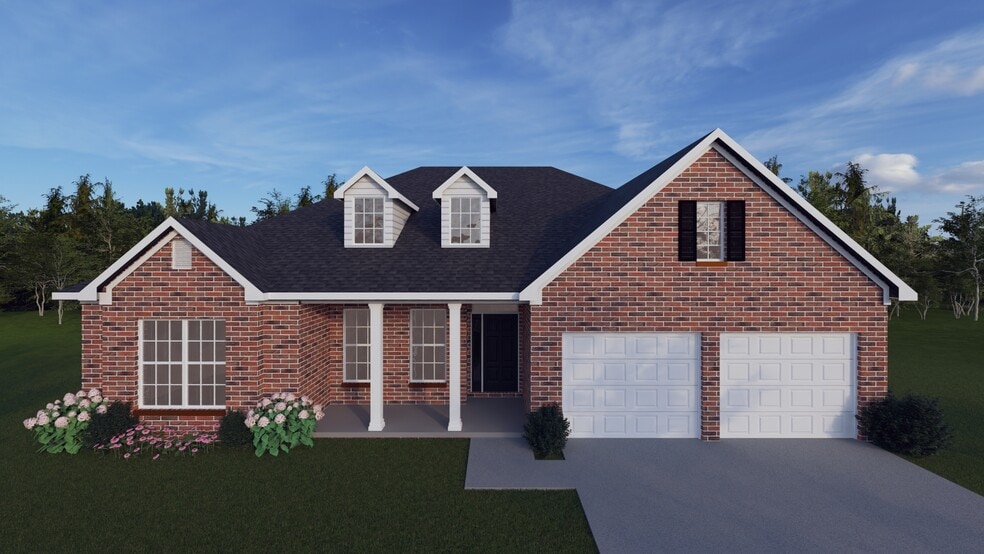
The The Atkinson Plan by Ball Homes is available in the The Landing at Grey Oak community in Nicholasville, KY 40356, starting from $461,950. This design offers approximately 2,522 square feet and is available in Jessamine County, with nearby schools such as Rosenwald Dunbar Elementary School, West Jessamine Middle School, and West Jessamine High School.
Sales Office
Hours
| Monday - Friday | Appointment Only |
| Saturday - Sunday | 1:00 PM - 5:00 PM |
Sales Team
Katelyn Wilcox
Eric Chumley
Erica Hansen
Dicksie Ward
Office Address
This address is an offsite sales center.
101 Gravel Springs Path
Nicholasville, KY 40356
Driving Directions
Home Details
Home Type
- Single Family
Parking
- 2 Car Attached Garage
- Front Facing Garage
Home Design
- New Construction
Interior Spaces
- 2,522 Sq Ft Home
- 1-Story Property
- Built-in Bookshelves
- Tray Ceiling
- High Ceiling
- Fireplace
- Family Room
- Loft
- Bonus Room
- Flex Room
- Laundry Room
Kitchen
- Breakfast Area or Nook
- Kitchen Island
Bedrooms and Bathrooms
- 3 Bedrooms
- Primary Bedroom Suite
- Walk-In Closet
- Powder Room
- Split Vanities
- Bathtub
- Walk-in Shower
Community Details
- Property has a Home Owners Association
- Association fees include ground maintenance
- Views Throughout Community
Map
Other Plans in The Landing at Grey Oak
About the Builder
Ball Homes has been making new home dreams come true since 1959. As a longtime leader in the Central Kentucky homebuilding market, the company also offers new homes in the Louisville, Kentucky, and Knoxville, Tennessee, areas. Ball Homes provides options for families of all sizes and lifestyles, featuring luxury upgrades and customizable features at attainable prices. Clients can choose their ideal floor plan and homesite to create a personalized build-to-suit home or select from a range of Quick Move Homes for a faster move-in option.
Frequently Asked Questions
How many homes are planned at The Landing at Grey Oak
How many floor plans are available at The Landing at Grey Oak?
Nearby Homes
- 221 Madison Ave
- 33 Young Dr
- 185 Young Dr
- 339 Young Dr
- 3079 Lexington Rd
- 6035 Ashgrove Rd
- 308 Howard St
- 555 Canvasback Dr Unit Lot A
- 200 Maple Lawn Cir
- Lot IV-R Clays Mill Extended
- 179 Maple Lawn Cir
- 807 Bellerive Blvd
- 809 Bellerive Blvd
- 811 Bellerive Blvd
- 815 Bellerive Blvd
- 901 Bellerive Blvd
- Tract 1-D Ohare Ln
- 5447 Tates Creek Rd Unit Lot 2
- 5447 Tates Creek Rd Unit Lot 30
- 5447 Tates Creek Rd Unit Garden Lot 6
- The Landing at Grey Oak
- Fairview Woods - Trend Collection
- Harper Woods
- The Arbours - Trend Collection at The Arbours
- The Peninsula
- Eastgate
- Tuscany - Elan Series
- Belhurst - Traditional Collection
- Sanders Garden
- Masterson Hills - Trend Collection at Masterson
- Monterra - Designer Collection
- Trend Collection at Paynes Crossing
- Rose Ridge - Traditional Collection
- South Crossing - Trend Collection
- Boone's Crossing
- Oxford Reserve
- Carriage Place
- The Abbey at Old Oxford
- Bourbon Oaks - Trend Collection at Bourbon Oaks
- Carriage Place
Builder
Your Personal Tour Guide
Ask me questions while you tour the home.