



Verified badge confirms data from builder
Estimated payment starting at $3,842/month
Total Views
10,864
3
Beds
2
Baths
2,601
Sq Ft
$227
Price per Sq Ft
Highlights
- New Construction
- Bonus Room
- Mud Room
- Primary Bedroom Suite
- Great Room
- No HOA
About This Floor Plan
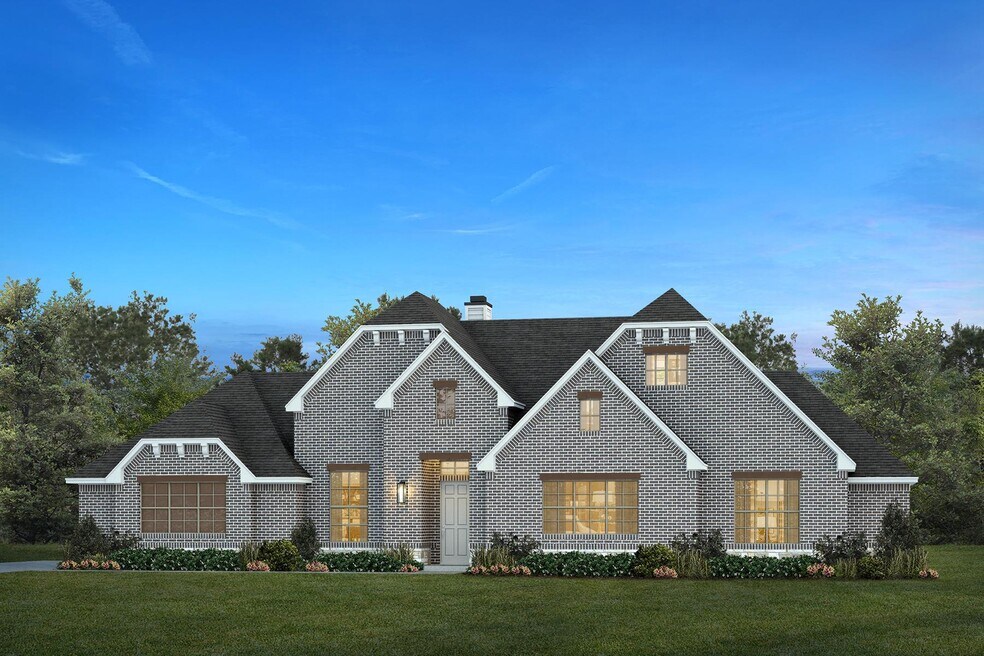
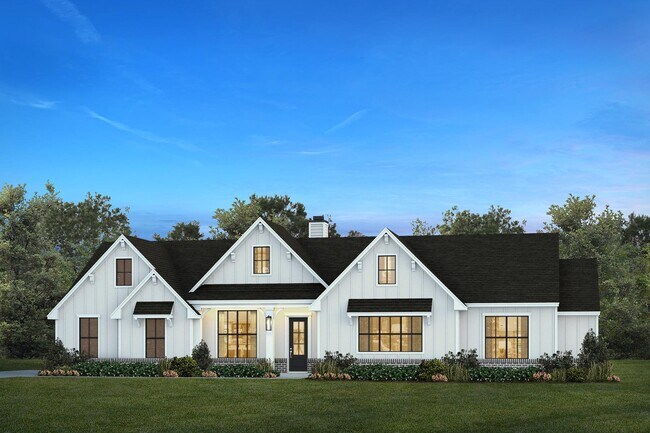
The The Austin Plan by Kenmark Homes is available in the Escondido Ranches community in Weatherford, TX 76087, starting from $590,427. This design offers approximately 2,601 square feet and is available in Parker County.
Sales Office
All tours are by appointment only. Please contact sales office to schedule.
Sales Team
Paige Scribner
Office Address
561 Royal Santana Run
Weatherford, TX 76087
Driving Directions
Home Details
Home Type
- Single Family
Parking
- 3 Car Attached Garage
- Side Facing Garage
Home Design
- New Construction
Interior Spaces
- 2,601 Sq Ft Home
- 1-Story Property
- Mud Room
- Formal Entry
- Great Room
- Family or Dining Combination
- Home Office
- Bonus Room
- Flex Room
Kitchen
- Eat-In Kitchen
- Breakfast Bar
- Walk-In Pantry
- Kitchen Island
Bedrooms and Bathrooms
- 3 Bedrooms
- Primary Bedroom Suite
- Walk-In Closet
- 2 Full Bathrooms
- Primary bathroom on main floor
- Double Vanity
- Private Water Closet
- Bathtub with Shower
- Walk-in Shower
Laundry
- Laundry Room
- Laundry on main level
Additional Features
- Covered Patio or Porch
- Minimum 2 Acre Lot
Community Details
- No Home Owners Association
Map
Other Plans in Escondido Ranches
About the Builder
Kenmark Homes is a family-owned custom home-building business that has built over 1,000 homes in Parker County, Weatherford, Benbrook, Brock, Godley, Justin, and other DFW locations in Texas. They understand that building a home is a decision that is not taken lightly. At Kenmark Homes, they prioritize communication with their clients, and they pledge to keep them informed of how they are bringing their unique vision to life.
Kenmark Homes sets the standard high for building their custom home at an affordable price. Reliability and Trust are the two most important characteristics that Kenmark Homes brings to the table. The combination of these two characteristics sets the foundation for all of the future memories clients will create in their Kenmark Home.
Frequently Asked Questions
How many homes are planned at Escondido Ranches
What are the HOA fees at Escondido Ranches?
How many floor plans are available at Escondido Ranches?
How many move-in ready homes are available at Escondido Ranches?
Nearby Homes
- 6005 Conifer Ct
- 6001 Conifer Ct
- 4053 Upland Terrace
- 3056 Creekwood Terrace
- 3055 Creekwood Terrace
- 2004 Glenhollow Dr
- 311 Kilkenny Rd
- Lot 79 Kilkenney Rd
- 5020 Willow Oak Ct
- 602 Central Rd
- 1029 Ironwood Way
- 8009 Oak Grove Ct
- 8025 Oak Grove Ct
- 8016 Oak Grove Ct
- 8008 Oak Grove Ct
- Lot 55 & 56 Kilkenny Rd
- Lot 66 Kilkenny Rd
- Zion Valley
- Taylor Ranch
- Taylor Ranch
- Monarch Manor
- Gatlin Ranch
- The Ranches at Valley View
- Eagle Ridge Estates
- Oak Grove Addition
- Timberview Preserve
- Pennsylvania Avenue
- Thomas Estates
- Covenant - Springs
- Covenant - Park
- Waterford Park
- Silver Sage Farms
- Parker's Draw
- Parker Ridge
- Spring Valley Ranch
- Friendship Ranch
- Kessler Farms
Builder
Your Personal Tour Guide
Ask me questions while you tour the home.