


Estimated payment starting at $2,350/month
Total Views
7,756
3
Beds
2
Baths
2,203
Sq Ft
$163
Price per Sq Ft
Highlights
- New Construction
- Mud Room
- Breakfast Room
- Primary Bedroom Suite
- Screened Porch
- 2 Car Attached Garage
About This Floor Plan
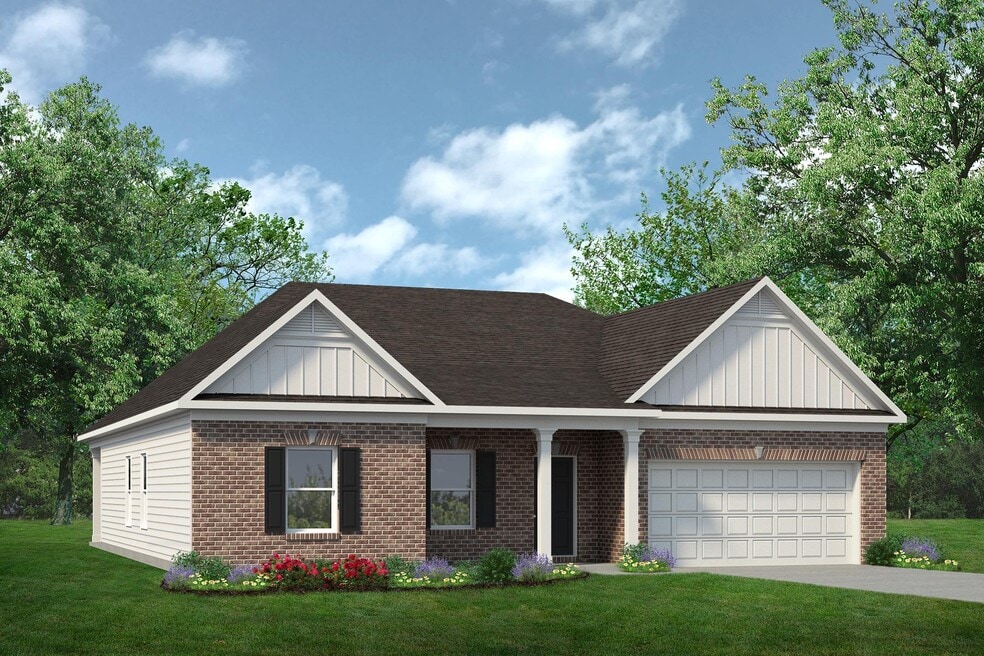
The Avondale is a beautiful home with excellent curb appeal and a welcoming design. It features a center island kitchen, a dining room, and a large family room connected to a covered back patio, making it perfect for entertaining. The owner's suite is in the back, offering a luxurious retreat with two walk-in closets, a linen closet, and easy access to the laundry room. Additionally, there are two bedrooms and a full bath in the front of the home, and a private study that can be converted into a fourth bedroom.
Sales Office
Hours
| Monday - Tuesday | 10:00 AM - 6:00 PM |
| Wednesday | 12:00 PM - 6:00 PM |
| Thursday - Saturday | 10:00 AM - 6:00 PM |
| Sunday | 12:00 PM - 6:00 PM |
Sales Team
Sallie Salvador, License #327719
Office Address
303 Hemlock Dr
Sanford, NC 27330
Driving Directions
Home Details
Home Type
- Single Family
Parking
- 2 Car Attached Garage
- Front Facing Garage
Home Design
- New Construction
Interior Spaces
- 2,203 Sq Ft Home
- 1-Story Property
- Mud Room
- Formal Entry
- Family Room
- Combination Kitchen and Dining Room
- Screened Porch
- Washer and Dryer
Kitchen
- Breakfast Room
- Dishwasher
Flooring
- Carpet
- Vinyl
Bedrooms and Bathrooms
- 3 Bedrooms
- Primary Bedroom Suite
- Walk-In Closet
- 2 Full Bathrooms
- Primary bathroom on main floor
- Dual Vanity Sinks in Primary Bathroom
- Private Water Closet
- Bathtub with Shower
Utilities
- Central Heating and Cooling System
Community Map
Map
Move In Ready Homes with this Plan
Other Plans in Arbor Glen
About the Builder
Smith Douglas Homes is a publicly traded homebuilder operating across the Southeastern and Southern United States. Founded in 2008 in Atlanta, Georgia by Tom Bradbury, the company designs, constructs, and sells single-family homes targeting entry-level and empty-nest homebuyers in high-growth markets. The company operates under a land-light business model, purchasing finished lots through option contracts from third-party land developers and land bankers. Smith Douglas completed its initial public offering in January 2024 and trades on the New York Stock Exchange under ticker symbol SDHC. The company operates through two segments: the Southeast segment includes Atlanta, Central Georgia, Charlotte, Greenville, and Raleigh divisions, while the Central segment comprises Alabama, Houston, and Nashville markets. Smith Douglas offers floor plans ranging from 1,100 to over 3,000 square feet, including open-concept homes with single-level living, modern villas, townhomes, and two and three-story homes. As of June 30, 2026, the company maintained 110 active communities and controlled 23,527 lots across its markets. Smith Douglas recorded 2,908 closings in 2025.
Frequently Asked Questions
How many homes are planned at Arbor Glen
How many floor plans are available at Arbor Glen?
How many move-in ready homes are available at Arbor Glen?
Nearby Homes
- 320 One Tree Hill
- 504 Nixon Dr
- 102 Uwharrie Way
- 106 Uwharrie Way
- 106 Driftwood Ct
- 117 Godwin Ct
- 110 Waterford Ct
- 0 Boone Trail Rd Unit 732913
- 512 Averitt Way
- 0 N Gulf St Unit 10076514
- 0 San-Lee Dr
- 65 Lismore St
- 246 Rosewood Dr
- 241 Bangor Way
- 217 Hickory Ave
- 513 Averitt Way
- 53 Bluebell St
- 4511 S Columbia St Unit 37683734
- 526 Hedrick Ridge Rd Unit 36442379
- 108 Byrum St Unit 37072220
- Arbor Glen
- Galvins Ridge
- Galvins Ridge - The Townes
- Willowbrook Farms
- Galvins Ridge - The Villas
- Brookshire - Ranches
- Brookshire - Estates
- Brookshire - Single Family
- Hickory Grove
- Marelli - Designer Collection
- Hillwood Townes - Designer
- Marelli - Venture Collection
- Marelli - Carolina Collection
- Keller Pointe
- Provisions at Courtland
- The Cottages at 78 North
- 78 North
- Westford
- Lemon Springs Estates
- Brantley Place
Builder
Your Personal Tour Guide
Ask me questions while you tour the home.