


Estimated payment starting at $1,764/month
Total Views
7,045
3
Beds
2
Baths
1,280
Sq Ft
$206
Price per Sq Ft
Highlights
- Fitness Center
- Gourmet Kitchen
- Attic
- New Construction
- Clubhouse
- Quartz Countertops
About This Floor Plan
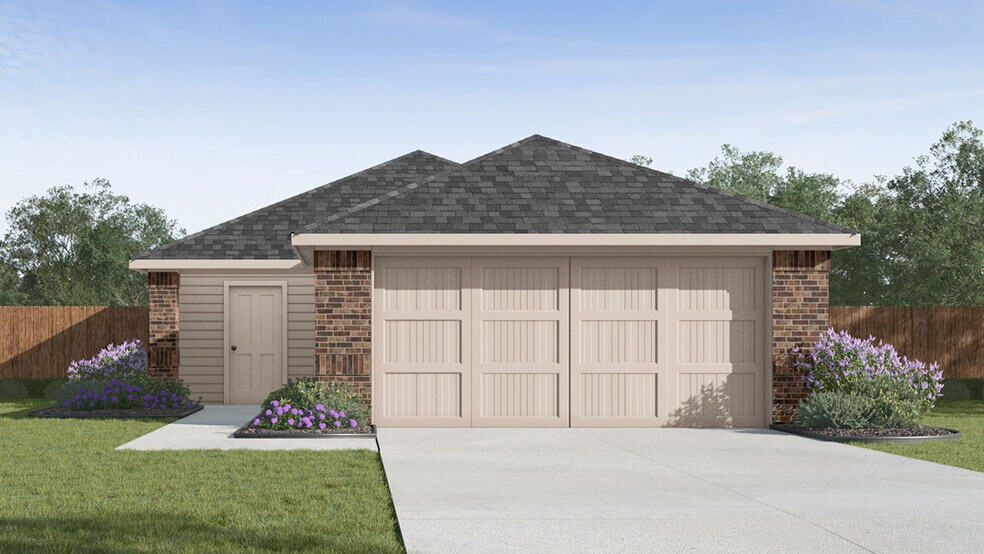
The Barton is a charming one-story home featured at Applewood in San Antonio, TX. Featuring 2 classic front exteriors, this 3 bedroom, 2 bathroom home also offers 1281 square feet of living space and a 2-car garage. A front porch (per plan) welcomes you into the home and opens to the gourmet kitchen which includes quartz counter tops, quality cabinets, stainless steel appliances and an open concept floorplan with the kitchen flowing seamlessly into the dining room and living room. The main bedroom has an attractive ensuite bathroom that features a quartz vanity countertop and quality cabinetry. Enjoy additional storage with a spacious walk-in closet located off of the primary bathroom. Your secondary bedrooms all feature quality carpet flooring and a closet, and can be used as bedrooms, offices, work out spaces or other bonus rooms. The possibilities are endless with The Barton floor plan. Additional features include sheet vinyl flooring in entry, living room, and all wet areas, quartz counter tops in all bathrooms and HOME IS CONNECTED base package. Using one central hub that talks to all the devices in your home, you can control the lights, thermostat and locks, all from your cellular device. Contact us today and find your home in Applewood by clicking the text with us button or the request information button.
Sales Office
Hours
| Monday | 1:00 PM - 7:00 PM |
| Tuesday - Saturday | 10:00 AM - 7:00 PM |
| Sunday | 12:00 PM - 7:00 PM |
Office Address
10526 Pinova
San Antonio, TX 78252
Driving Directions
Home Details
Home Type
- Single Family
HOA Fees
- $46 Monthly HOA Fees
Parking
- 2 Car Attached Garage
- Front Facing Garage
Taxes
- Special Tax
Home Design
- New Construction
Interior Spaces
- 1,280 Sq Ft Home
- 1-Story Property
- Smart Doorbell
- Family Room
- Living Room
- Combination Kitchen and Dining Room
- Laundry on main level
- Attic
Kitchen
- Gourmet Kitchen
- Walk-In Pantry
- Stainless Steel Appliances
- Smart Appliances
- Kitchen Island
- Quartz Countertops
Flooring
- Carpet
- Vinyl
Bedrooms and Bathrooms
- 3 Bedrooms
- Walk-In Closet
- 2 Full Bathrooms
- Quartz Bathroom Countertops
- Walk-in Shower
Home Security
- Smart Lights or Controls
- Smart Thermostat
Outdoor Features
- Sun Deck
- Front Porch
Utilities
- Central Air
- Programmable Thermostat
- Smart Home Wiring
- Smart Outlets
Community Details
Overview
- Association fees include ground maintenance
Amenities
- Clubhouse
Recreation
- Community Playground
- Fitness Center
- Community Pool
- Tot Lot
- Cornhole
Community Map
Map
Move In Ready Homes with this Plan
Other Plans in Applewood
About the Builder
D.R. Horton began in 1978 as a homebuilding business in Texas and has grown into a national builder serving buyers across the United States. The company builds homes for first-time buyers, move-up buyers, active-adult buyers, and luxury buyers, with offerings that span both home construction and related purchase support. D.R. Horton also provides mortgage financing, title services, and insurance agency services, and it operates rental housing businesses alongside its homebuilding operations. The business further holds a majority stake in Forestar Group Inc., extending its involvement in residential lot development.
Frequently Asked Questions
How many homes are planned at Applewood
What are the HOA fees at Applewood?
How many floor plans are available at Applewood?
How many move-in ready homes are available at Applewood?
Nearby Homes
- 5403 Chase Canyon
- 2307 Grosenbacher Rd
- 13898 W US Highway 90
- 8519 Smithers Ave
- 8506 Smithers Ave
- 11716 Luckey Villa
- 11746 Luckey Villa
- 8502 Smithers Ave
- 8703 Himmel Crest
- 8442 Smithers Ave
- 14235 Wolf View
- 8707 Himmel Crest
- 5818 Calville Blanc
- 5706 Calville Blanc
- 7730 Fox View
- 5710 Calville Blanc
- 8707 Blatt Point
- 5718 Calville Blanc
- 11813 Luckey Villa
- 14313 Heartwodd Crossing
- Applewood
- Magnolia Village - Magnolia Village North
- Cinco Lakes - 40' Smart Series
- Cinco Lakes - 35' Smart Series
- Cinco Lakes
- Cinco Lakes - Trails
- Cinco Lakes - Arbors
- Luckey Ranch
- Remington Ranch
- Casa Verde Ridge
- Montgomery Village
- Laurel Vistas
- Blossom Ranch - Eventide Collection
- Tres Laurels - Wellton Collection
- Laurel Vistas
- Tres Laurels - Coastline Collection
- Belmar Collection
- The Canyons at Amhurst
- The Canyons at Amhurst
- Spring Creek
Builder
Your Personal Tour Guide
Ask me questions while you tour the home.