

Special Offers on Select Units
See unit details to view rent specials.
Highlights
- Bay Window
- Cabana
- Pet Washing Station
- Pool
- Pet Play Area
- Island Kitchen
About The Baxter
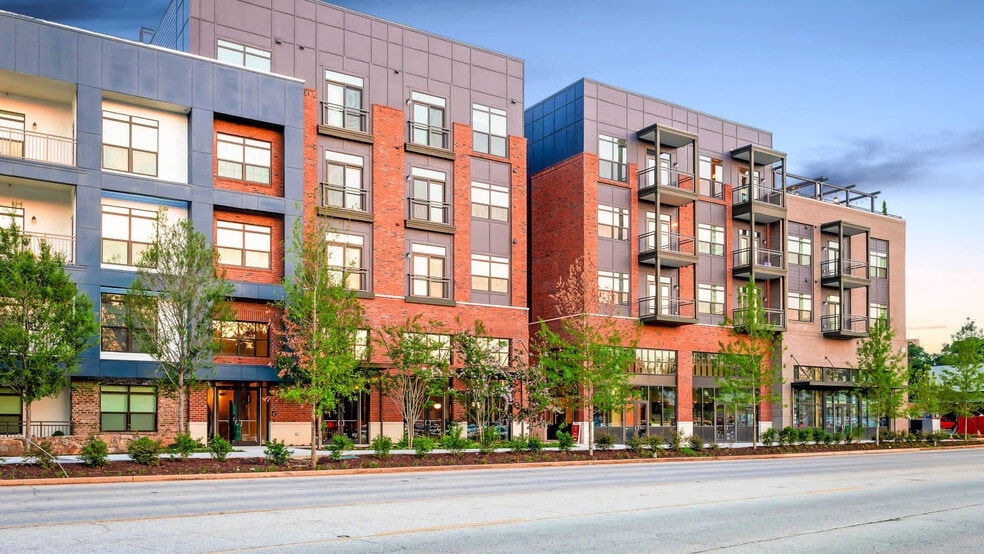
Immerse yourself in upscale city living at The Baxter Apartments, a remarkable community in the heart of Decatur. Our thoughtfully designed pet-friendly apartments feature premium finishes, including stainless steel appliances, quartz countertops, smart thermostats, smart locks, elevated ceilings, walk-in closets, high-efficiency washer and dryers, and private balconies or terraces. Enjoy an extraordinary range of resident amenities like a saltwater swimming pool, an elevated sundeck with cabanas, a 24-hour multipurpose fitness center, a rooftop lounge, a demonstration kitchen, a pet spa, an off-leash dog park, EV charging stations, and a business center with a conference room.

Pricing and Floor Plans
Studio
S2
$1,195
- Studio
- 1 Bath
- 613 Sq Ft
| Unit | Base Price | Sq Ft | Availability | Unit Details |
|---|---|---|---|---|
| 1-3028 | $1,195 | 613 | Sep 18 |
S1
Call for Rent
- Studio
- 1 Bath
- 544 Sq Ft
S3
Call for Rent
- Studio
- 1 Bath
- 678 Sq Ft
1 Bedroom
A4
$1,550 - $1,555
- 1 Bed
- 1 Bath
- 746 Sq Ft
| Unit | Base Price | Sq Ft | Availability | Unit Details |
|---|---|---|---|---|
| 1-4013 | $1,550 | 746 | Sep 30 | |
| 1-6075 | $1,555 | 746 | Oct 28 |
A5
$1,585 - $1,720
- 1 Bed
- 1 Bath
- 793 Sq Ft
| Unit | Base Price | Sq Ft | Availability | Unit Details |
|---|---|---|---|---|
| 1-2006 | $1,585 | 793 | Now | |
| 1-3038 | $1,585 | 793 | Now | |
| 1-6057 | $1,595 | 815 | Now | |
| 1-2008 | $1,635 | 793 | Now | |
| 1-4038 | $1,640 | 793 | Now | |
| 1-5032 | $1,645 | 793 | Now | |
| 1-6032 | $1,720 | 793 | Now | |
| 1-5006 | $1,720 | 793 | Sep 18 | |
| 1-3004 | $1,655 | 793 | Oct 27 |
A6
$1,670 - $1,725
- 1 Bed
- 1 Bath
- 793 Sq Ft
| Unit | Base Price | Sq Ft | Availability | Unit Details |
|---|---|---|---|---|
| 1-5077 | $1,670 | 793 | Now | |
| 1-5016 | $1,715 | 793 | Oct 1 | |
| 1-7067 | $1,725 | 793 | Oct 21 |
A1
Call for Rent
- 1 Bed
- 1 Bath
- 712 Sq Ft
A2
Call for Rent
- 1 Bed
- 1 Bath
- 728 Sq Ft
A3
Call for Rent
- 1 Bed
- 1 Bath
- 746 Sq Ft
A7
Call for Rent
- 1 Bed
- 1 Bath
- 863 Sq Ft
A8
Call for Rent
- 1 Bed
- 1 Bath
- 1,004 Sq Ft
2 Bedrooms
B1
$2,160 - $2,220
- 2 Beds
- 2 Baths
- 1,104 Sq Ft
| Unit | Base Price | Sq Ft | Availability | Unit Details |
|---|---|---|---|---|
| 1-5005 | $2,180 | 1,117 | Now | |
| 1-5076 | $2,195 | 1,105 | Now | |
| 1-5073 | $2,220 | 1,117 | Now | |
| 1-6069 | $2,160 | 1,155 | Oct 29 |
B4
$2,310
- 2 Beds
- 2 Baths
- 1,228 Sq Ft
| Unit | Base Price | Sq Ft | Availability | Unit Details |
|---|---|---|---|---|
| 1-3027 | $2,310 | 1,228 | Now |
B2
Call for Rent
- 2 Beds
- 2 Baths
- 1,100 Sq Ft
B3
Call for Rent
- 2 Beds
- 2 Baths
- 1,198 Sq Ft
B5
Call for Rent
- 2 Beds
- 2 Baths
- 1,416 Sq Ft
3 Bedrooms
C1
$2,635
- 3 Beds
- 2 Baths
- 1,610 Sq Ft
| Unit | Base Price | Sq Ft | Availability | Unit Details |
|---|---|---|---|---|
| 1-4039 | $2,635 | 1,610 | Nov 10 |
Fees and Policies
The fees below are based on community-supplied data and may exclude additional fees and utilities.Property Fee Disclaimer: Based on community-supplied data and independent market research. Subject to change without notice. May exclude fees for mandatory or optional services and usage-based utilities.
Community Details
Property Information
- Built in 2019
- 290 units/4 stories
Lease Options
- 12 mo
Community Amenities
Property Services
- Pet Play Area
- Car Charging Station
- Pet Washing Station
Shared Community
- Business Center
- Lounge
Fitness & Recreation
- Fitness Center
- Pool
- Gameroom
- Bicycle Storage
Outdoor Features
- Cabana
- Grill
- Sundeck
Apartment Features
Indoor Features
- Air Conditioning
Kitchen Features & Appliances
- Microwave
- Refrigerator
- Oven
- Stainless Steel Appliances
- Range
- Island Kitchen
- Pantry
- Warming Drawer
Model Details
- Bay Window
Matterport 3D Tours
Map
- 413 Tuxworth Cir
- 310 Tuxworth Cir Unit 310
- 903 Tuxworth Cir
- 908 Tuxworth Cir
- 810 Tuxworth Cir
- 612 Tuxworth Cir Unit 6
- 755 Iris Terrace
- 3106 Stratford Commons Unit 3106
- 1009 McClelen Way Unit 1009
- 996 Sycamore Dr
- 453 N Pineview Ct
- 798 Larry Ln
- 525 Medlock Rd
- 819 Gardenia Ln
- 771 Jordan Ln Unit I
- 835 Alberson Ct
- 2482 Manor Walk
- 2477 N Decatur Rd Unit B2
- 2477 N Decatur Rd Unit C5
- 2854 Jordan Oaks Ln Unit 8
- 2600 Milscott Dr
- 2588 Decatur Village Dr
- 2676 Milscott Dr
- 2550 Blackmon Dr
- 2550 Blackmon Dr Unit 2202
- 2550 Blackmon Dr Unit 2133
- 2550 Blackmon Dr Unit 5216
- 2550 Blackmon Dr Unit 2404
- 2550 Blackmon Dr Unit 2410
- 2550 Blackmon Dr Unit 1407
- 2550 Blackmon Dr Unit 1133
- 2550 Blackmon Dr Unit 1401
- 2550 Blackmon Dr Unit 1118
- 2550 Blackmon Dr Unit 2407
- 2550 Blackmon Dr Unit 1409
- 100 Paces Park Dr
- 645 Dekalb Industrial Way
- 4201 Stratford Commons
- 2532 N Decatur Rd
- 811 Whelchel Dr
Ask me questions while you tour the home.