
Estimated payment starting at $2,032/month
Total Views
12,543
4
Beds
2
Baths
1,799
Sq Ft
$174
Price per Sq Ft
Highlights
- New Construction
- Primary Bedroom Suite
- Mud Room
- Hahira Elementary School Rated A
- Great Room
- Walk-In Pantry
About This Floor Plan
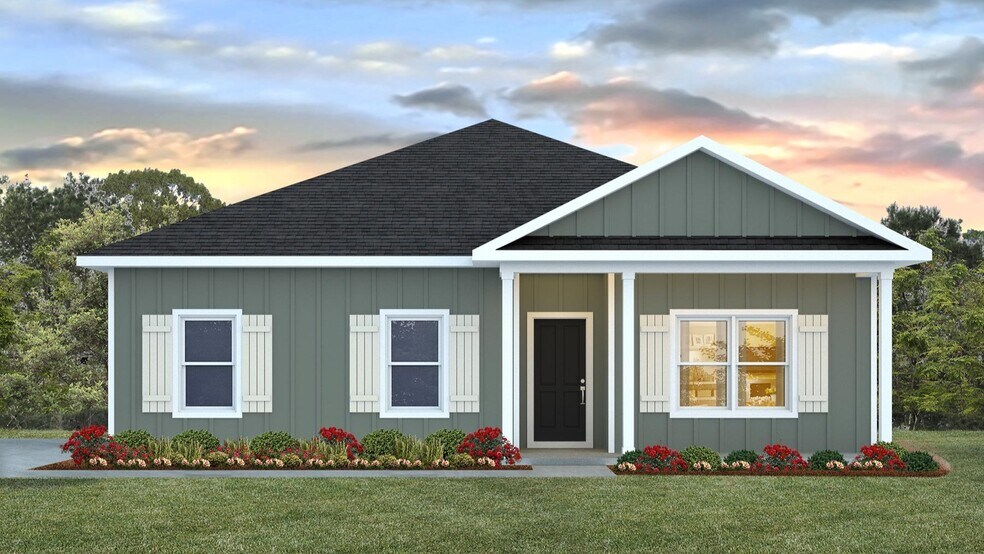
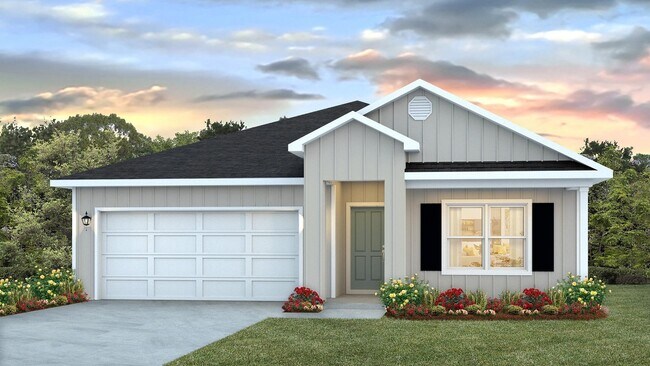
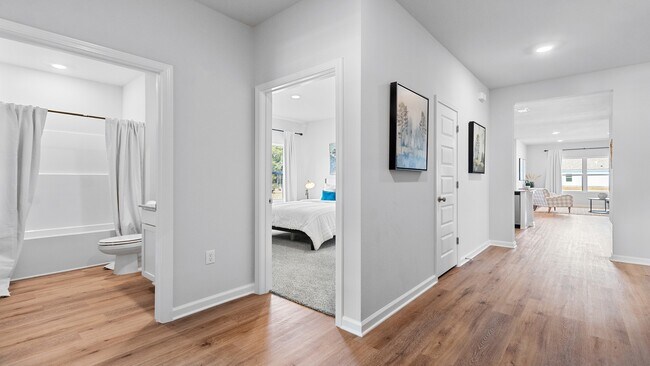
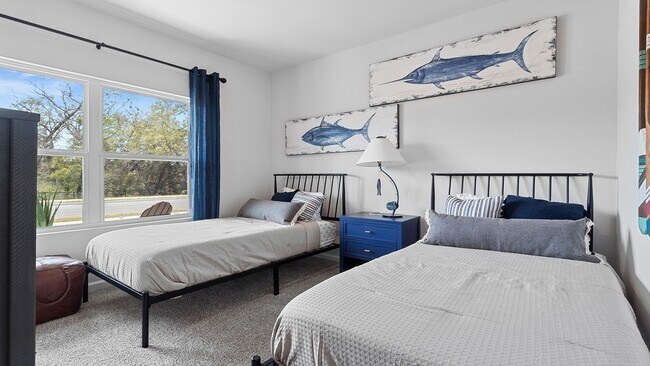
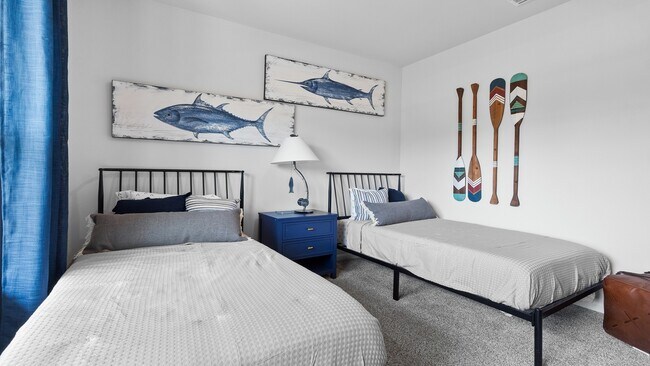
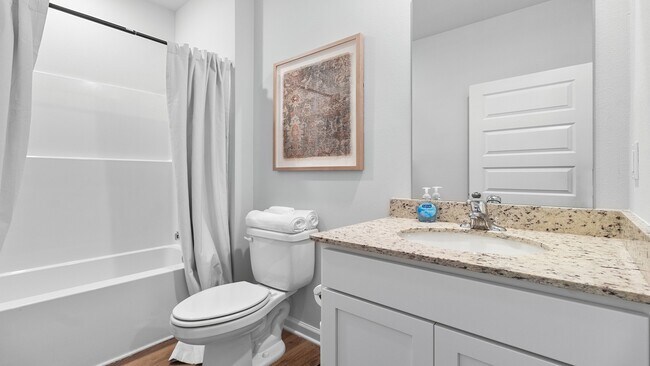
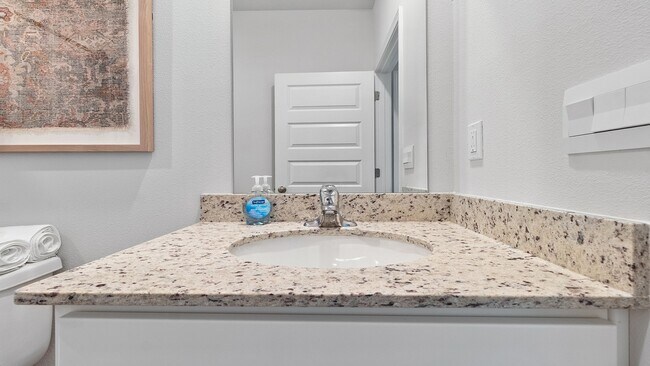
Discover the Beau in Reynolda Place, our new home community in Hahira, GA. The one-level Beau plan is a spacious, 4-bedroom, 2 bath design in 1,799 square feet with 9-foot ceilings. As you enter the Beau, you will find two bedrooms and the second bathroom with a tub/shower combo off the foyer. The third bedroom is further down the hall, making it a perfect space for private guest room or office. The hallway then leads to the beautiful open kitchen featuring a spacious walk-in pantry and large island. This island overlooks the dining and living room combination, creating the perfect space for entertaining and everyday meals. The kitchen features granite countertops, stainless steel appliance and white shaker-style cabinets. The living room is open to the kitchen and offers ample space to make it your own. The primary suite is your private getaway on its own end of the house. Your primary bath features a luxurious shower, double vanity, private water closet and large walk-in closet. This home features luxury vinyl plank flooring in common areas and soft carpet in bedrooms. The floorplan in complete with a two-car garage and laundry room, providing utility and storage. Beyond the thoughtful features and layout, each home is equipped with our Smart Home package. This enhances your connectivity allowing you to control various aspects of your home with ease. Most importantly, you can feel comfortable knowing quality materials and workmanship are used throughout.
Sales Office
Hours
| Monday - Saturday | 10:00 AM - 5:00 PM |
| Sunday | 1:00 PM - 5:00 PM |
Sales Team
Zack Silver
Office Address
504 Lawson Farms Rd
Hahira, GA 31632
Home Details
Home Type
- Single Family
Parking
- 2 Car Attached Garage
- Front Facing Garage
Home Design
- New Construction
Interior Spaces
- 1,799 Sq Ft Home
- 1-Story Property
- Mud Room
- Great Room
- Combination Kitchen and Dining Room
Kitchen
- Breakfast Bar
- Walk-In Pantry
- Built-In Range
- Range Hood
- Dishwasher
- Kitchen Island
Bedrooms and Bathrooms
- 4 Bedrooms
- Primary Bedroom Suite
- Walk-In Closet
- Powder Room
- 2 Full Bathrooms
- Double Vanity
- Private Water Closet
- Bathtub with Shower
- Walk-in Shower
Laundry
- Laundry Room
- Laundry on main level
- Washer and Dryer Hookup
Utilities
- Central Heating and Cooling System
- High Speed Internet
- Cable TV Available
Community Details
- Property has a Home Owners Association
Community Map
Map
Other Plans in Reynolda Place
About the Builder
D.R. Horton began in 1978 as a homebuilding business in Texas and has grown into a national builder serving buyers across the United States. The company builds homes for first-time buyers, move-up buyers, active-adult buyers, and luxury buyers, with offerings that span both home construction and related purchase support. D.R. Horton also provides mortgage financing, title services, and insurance agency services, and it operates rental housing businesses alongside its homebuilding operations. The business further holds a majority stake in Forestar Group Inc., extending its involvement in residential lot development.
Frequently Asked Questions
How many homes are planned at Reynolda Place
How many floor plans are available at Reynolda Place?
How many move-in ready homes are available at Reynolda Place?
Nearby Homes
- 3047 Mary Powell Way
- 358 McNeal Heritage Cir
- 4578 Brinlee Way
- 4568 Brinlee Way
- 3053 Mary Powell Way
- 4572 Brinlee Way
- 4567 Brinlee Way
- 750 Georgia 122
- 314 McNeal Heritage Cir
- 366 McNeal Heritage Cir
- 2,3,4,6 Union Rd Hwy 122
- 0 Union Rd Unit 154889
- 334 McNeal Heritage Cir
- 7297 Tillman Branch Rd
- 5061 Bethany Rd
- 4740 Bethany Dr
- Lot 7 Mcmillan Rd
- Lot 3 Mcmillan Rd
- Lot 1 Mcmillan Rd
- Lot 4 Mcmillan Rd
Builder
Your Personal Tour Guide
Ask me questions while you tour the home.