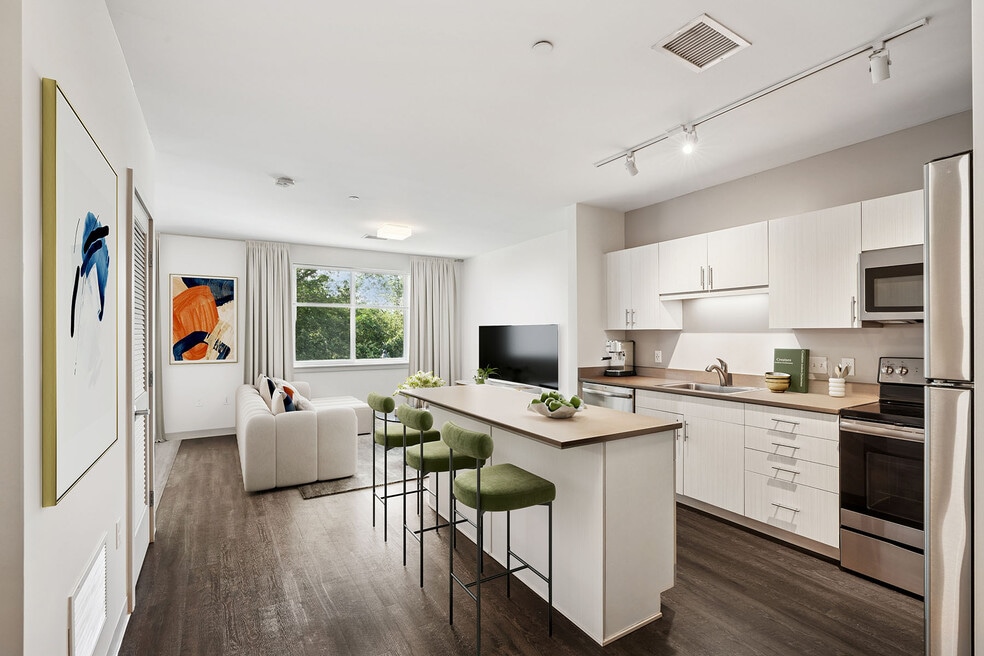


Highlights
- Island Kitchen
- Picnic Area
- Grill
- Balcony
- Hardwood Floors
- Patio
About The Beverly Collection: Link 480
Welcome home to the newly re-thought "Beverly Collection" - a community consisting of 4 stylish buildings, each of which presents their own unique features, amenities and experience! Whether you choose from the quaint setting of Link480, the art-inspired vibe of Canvas, the refined living of Flats 131, or the stylish and new Block at Odell Park - there is a story to be told at each one of our buildings. Discover what living is all about at our apartments in Beverly, MA.

Pricing and Floor Plans
The total monthly price shown includes only the required fees. Additional fees may still apply to your rent. Use the rental calculator to estimate all potential associated costs.
1 Bedroom
Link A1C | 1 Bed | 1 Bath
- 1 Bed
- 1 Bath
- 700 Sq Ft
| Unit | Total Price | Sq Ft | Availability | Unit Details |
|---|---|---|---|---|
| 312 | $3,356 | 700 | Now | |
| 109 | $3,421 | 700 | Now |
2 Bedrooms
Link B1A | 2 Bed | 1 Bath
- 2 Beds
- 1 Bath
- 819 Sq Ft
| Unit | Total Price | Sq Ft | Availability | Unit Details |
|---|---|---|---|---|
| 509 | $2,955 | 819 | Now | |
| 408 | $3,367 | 819 | Aug 27 |
Fees and Policies
The fees below are based on community-supplied data and may exclude additional fees and utilities. Use the Rent Estimate Calculator to determine your monthly and one-time costs based on your requirements.
Property Fee Disclaimer: Total Monthly Leasing Price includes base rent, all monthly mandatory and any user-selected optional fees. Excludes variable, usage-based, and required charges due at or prior to move-in or at move-out. Security Deposit may change based on screening results, but total will not exceed legal maximums. Some items may be taxed under applicable law. Some fees may not apply to rental homes subject to an affordable program. All fees are subject to application and/or lease terms. Prices and availability subject to change. Resident is responsible for damages beyond ordinary wear and tear. Resident may need to maintain insurance and to activate and maintain utility services, including but not limited to electricity, water, gas, and internet, per the lease. Additional fees may apply as detailed in the application and/or lease agreement, which can be requested prior to applying. Pets: Pet breed and other pet restrictions apply. Rentable Items: All Parking, storage, and other rentable items are subject to availability. Final pricing and availability will be determined during lease agreement. See Leasing Agent for details.
Community Details
Property Information
- Built in 2018
- 90 units/5 stories
Lease Options
- 3 - 15 Month Leases
Community Amenities
Property Services
- Laundry Facilities
- Maintenance on site
Shared Community
- Clubhouse
- Lounge
Fitness & Recreation
- Fitness Center
- Bicycle Storage
Outdoor Features
- Picnic Area
- Grill
Additional Amenities
- Air Conditioner
- All Buildings Walking Distance to MBTA
- BBQ Grilling at Each Building
- BBQ/Picnic Area
- Bike Storage Rooms in Each Building
- Extra Storage
- Fitness Center in Each Building
- Garage Parking at Flats, Canvas and The Block
- Kitchen Islands in Select Homes
- Large Closets
- Online Rent Payments
- Patio/Balcony
- Roofdeck in Canvas, Flats and The Block
- TV Lounge
- W/D Hookup
Apartment Features
Indoor Features
- Air Conditioning
- Cable Ready
- Washer/Dryer
- Washer/Dryer Hookup
Kitchen Features & Appliances
- Dishwasher
- Kitchen
- Refrigerator
- Island Kitchen
Model Details
- Hardwood Floors
- Balcony
- Patio
Property Site Map
Select a unit to view pricing and availability
Matterport 3D Tours
Map
- 5 Beckford St Unit 3
- 2 Mill St
- 6 Lenox St Unit 1
- 47 Elliott St
- 328 Cabot St
- 348 Rantoul St Unit 202
- 21 Whitney Ave Unit 2R
- 201 Elliott St Unit 510
- 435 Cabot St Unit B
- 8 Chase St
- 116 Essex St
- 26 Heather St
- 18 Sturtevant St
- 2 Butman St
- 36 Wallis St Unit 3
- 21 Bridge St
- 19 Greene St
- 50 Hale St Unit 50
- 492 Cabot St Unit 1A
- 42 Matthies St
- 19 Beckford St Unit 9
- 41 Elliott St Unit 5
- 41 Mill St Unit 3
- 32 Roundy St Unit 2
- 23 Simon St Unit 23-1
- 332 Cabot St Unit 3305-U1
- 18 Roundy St Unit 2
- 14 Roundy St Unit 1
- 375 Rantoul St
- 297-299 Cabot St Unit 297-1
- 297-299 Cabot St Unit 297-2
- 32 Arthur St Unit 2
- 73 Essex St Unit 2
- 73 Essex St Unit 1
- 248 Rantoul St Unit L2
- 7 Home St Unit Apartment 1R
- 199-211 Rantoul St
- 5 Kittredge St Unit 1
- 5 Kittredge St Unit 1
- 19 Blaine Ave Unit 2
Ask me questions while you tour the home.