


Highlights
- Pool
- Sundeck
- Elevator
- Balcony
- Property Manager on Site
- Patio
About The Boundary
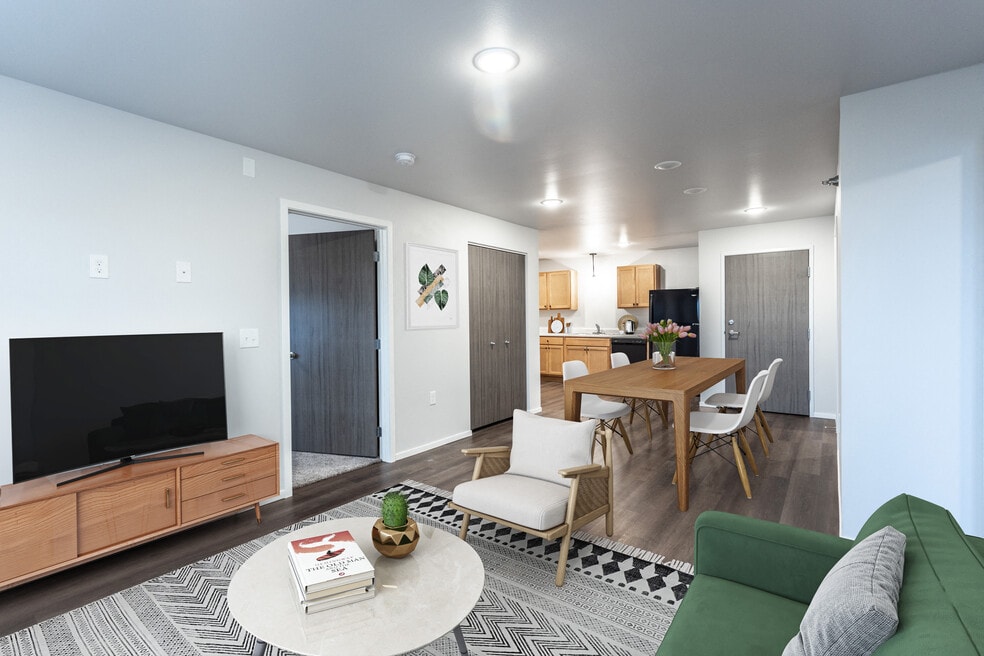
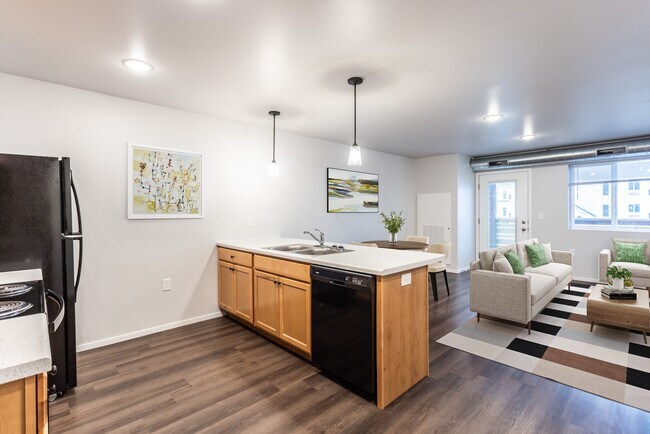
Discover a cozy, community-driven lifestyle at The Boundary, nestled in the heart of Sioux Falls. Our charming apartments and flats offer modern finishes and a warm, rustic ambiance. Enjoy relaxing in our two-story clubhouse, complete with a community room and fitness center, or take a dip in our sparkling pool. Conveniently located near Interstate 29, The Boundary provides easy access to Sioux Falls and nearby amenities. Choose from a variety of floor plans, including studios, 1-3 bedroom apartments, and 1-3 bedroom private entry flats. Each home features stylish finishes like blonde wood cabinets and neutral flooring. Call or schedule your guided tour and experience the comfort and community of The Boundary firsthand!

Pricing and Floor Plans
Studio
Studio
Call for Rent
- Studio
- 1 Bath
- 552 Sq Ft
1 Bedroom
1 Bedroom 1 Bathroom
$1,005 - $1,025
- 1 Bed
- 1 Bath
- 663 Sq Ft
| Unit | Base Price | Sq Ft | Availability | Unit Details |
|---|---|---|---|---|
| 5370-222 | $1,005 | 663 | Now | |
| 5350-110 | $1,010 | 663 | Now | |
| 5360-121 | $1,010 | 663 | Now | |
| 5370-114 | $1,010 | 663 | Now | |
| 5370-122 | $1,010 | 663 | Now | |
| 5360-312 | $1,025 | 663 | Now | |
| 5370-322 | $1,025 | 663 | Now | |
| 5370-104 | $1,010 | 663 | Sep 4 | |
| 5350-106 | $1,010 | 663 | Oct 7 |
NEW LAYOUT 1 Bedroom 1 Bathroom Upper
$1,199 - $1,264
- 1 Bed
- 1 Bath
- 808 Sq Ft
| Unit | Base Price | Sq Ft | Availability | Unit Details |
|---|---|---|---|---|
| 5328-06 | $1,199 | 808 | Sep 4 | |
| 5328-04 | $1,264 | 808 | Nov 7 |
NEW LAYOUT 1 Bedroom 1 Bathroom Lower
$1,279
- 1 Bed
- 1 Bath
- 745 Sq Ft
| Unit | Base Price | Sq Ft | Availability | Unit Details |
|---|---|---|---|---|
| 5304-08 | $1,279 | 745 | Sep 1 |
1 Bedroom 1 Bathroom Accessible
Call for Rent
- 1 Bed
- 1 Bath
- 663 Sq Ft
NEW LAYOUT 1 Bedroom 1 Bathroom Accessible
Call for Rent
- 1 Bed
- 1 Bath
- 746 Sq Ft
1 Bedroom 1 Bathroom with Den
Call for Rent
- 1 Bed
- 1 Bath
- 816 Sq Ft
2 Bedrooms
NEW LAYOUT 2 Bedroom 2 Bathroom Lower
$1,445 - $1,500
- 2 Beds
- 2 Baths
- 903 Sq Ft
| Unit | Base Price | Sq Ft | Availability | Unit Details |
|---|---|---|---|---|
| 5320-10 | $1,500 | 903 | Now | |
| 5316-10 | $1,445 | 903 | Sep 7 |
NEW LAYOUT 2 Bedroom 2 Bathroom Upper
$1,445 - $1,717
- 2 Beds
- 2 Baths
- 970 Sq Ft
| Unit | Base Price | Sq Ft | Availability | Unit Details |
|---|---|---|---|---|
| 5320-11 | $1,717 | 970 | Now | |
| 5320-13 | $1,717 | 970 | Sep 7 | |
| 5312-02 | $1,445 | 970 | Sep 25 | |
| 5316-02 | $1,567 | 970 | Oct 7 |
2 Bedroom 2 Bathroom
Call for Rent
- 2 Beds
- 2 Baths
- 889 Sq Ft
2 Bedroom 2 Bathroom Accessible
Call for Rent
- 2 Beds
- 2 Baths
- 889 Sq Ft
3 Bedrooms
3 Bedroom 2 Bathroom
$1,420 - $1,440
- 3 Beds
- 2 Baths
- 1,120 Sq Ft
| Unit | Base Price | Sq Ft | Availability | Unit Details |
|---|---|---|---|---|
| 5350-312 | $1,420 | 1,120 | Now | |
| 5370-302 | $1,440 | 1,120 | Now | |
| 5350-311 | $1,420 | 1,120 | Sep 7 | |
| 5360-201 | $1,420 | 1,120 | Sep 14 | |
| 5350-111 | $1,425 | 1,120 | Nov 6 |
NEW LAYOUT 3 Bedroom 2 Bathroom Lower
$1,595 - $1,692
- 3 Beds
- 2 Baths
- 1,159 Sq Ft
| Unit | Base Price | Sq Ft | Availability | Unit Details |
|---|---|---|---|---|
| 5308-16 | $1,595 | 1,159 | Sep 7 | |
| 5304-15 | $1,692 | 1,159 | Oct 7 | |
| 5312-16 | $1,692 | 1,159 | Oct 7 |
NEW LAYOUT 3 Bedroom 2 Bathroom Upper
$1,677 - $1,735
- 3 Beds
- 2 Baths
- 1,219 Sq Ft
| Unit | Base Price | Sq Ft | Availability | Unit Details |
|---|---|---|---|---|
| 5324-14 | $1,735 | 1,219 | Now | |
| 5304-01 | $1,677 | 1,219 | Sep 7 |
3 Bedroom 2 Bathroom Accessible
Call for Rent
- 3 Beds
- 2 Baths
- 1,120 Sq Ft
Fees and Policies
The fees below are based on community-supplied data and may exclude additional fees and utilities.Property Fee Disclaimer: Based on community-supplied data and independent market research. Subject to change without notice. May exclude fees for mandatory or optional services and usage-based utilities.
Community Details
Property Information
- Built in 2023
- 300 units/3 stories
Lease Options
- 3 - 18 Month Leases
Community Amenities
Property Services
- 24 Hour Access
- Property Manager on Site
- Recycling
- Maintenance on site
Shared Community
- Business Center
- Clubhouse
- Elevator
Fitness & Recreation
- Fitness Center
- Playground
- Pool
Outdoor Features
- Courtyard
- Sundeck
Additional Amenities
- Air Conditioner
- Carpeting
- Ceiling Fan
- Efficient Appliances
- Electronic Thermostat
- Extra Storage
- Large Closets
- Media Room
- Off Street Parking
- Patio/Balcony
- Security Alarm
- View
- Wheelchair Access
Apartment Features
Indoor Features
- Air Conditioning
- Cable Ready
- Washer/Dryer
- Ceiling Fans
- Handrails
Kitchen Features & Appliances
- Dishwasher
- Microwave
- Refrigerator
- Range
Model Details
- Recreation Room
- Window Coverings
- Balcony
- Patio
Property Site Map
Select a unit to view pricing and availability
Matterport 3D Tours
Map
- 5406 W Vision Cir
- 5419 W Vision Cir
- 2109 N Hacksaw Trail
- 5901 W Hacksaw Cir
- 5900 W Hacksaw Cir
- 5904 W Hacksaw Cir
- 2101 N Hacksaw Trail
- 2100 N Hacksaw Trail
- 2105 N Hacksaw Trail
- 2122 N Hacksaw Trail
- 2208 N Hacksaw Trail
- 2204 N Hacksaw Trail
- 2213 N Hacksaw Trail
- 2212 N Hacksaw Trail
- 2200 N Hacksaw Trail
- 2218 N Hacksaw Trail
- 2207 N Hacksaw Trail
- 2224 N Hacksaw Trail
- 5443 W Colonial Ct
- 2013 N Hacksaw Trail
- 2300 N Valley View Rd
- 1117 N Career Ave
- 2701 N Career Ave
- 3780 N Yukon Ave
- 5317 W Pine Ridge Dr
- 3205 N Aurora Ave
- 3901 W Innovation St
- 5101 W Cushman St
- 4500 W 35th St N
- 3807 N Potter Ave
- 3804-3808 Oklahoma Ave
- 3909 N Olympia Dr
- 4405 W Antelope Dr
- 4100 N Olympia Dr
- 4100 N Career Ave
- 4200 N Marion Rd
- 3201 N Martindale Rd
- 4101 W 54th St N
- 4501 N Graduate Ave
- 1512 N Garfield Ave
Ask me questions while you tour the home.