


Estimated payment starting at $2,316/month
Total Views
47,767
3 - 4
Beds
2.5
Baths
1,933
Sq Ft
$175
Price per Sq Ft
Highlights
- New Construction
- Primary Bedroom Suite
- Attic
- Cleveland Elementary School Rated A-
- Clubhouse
- Loft
About This Floor Plan
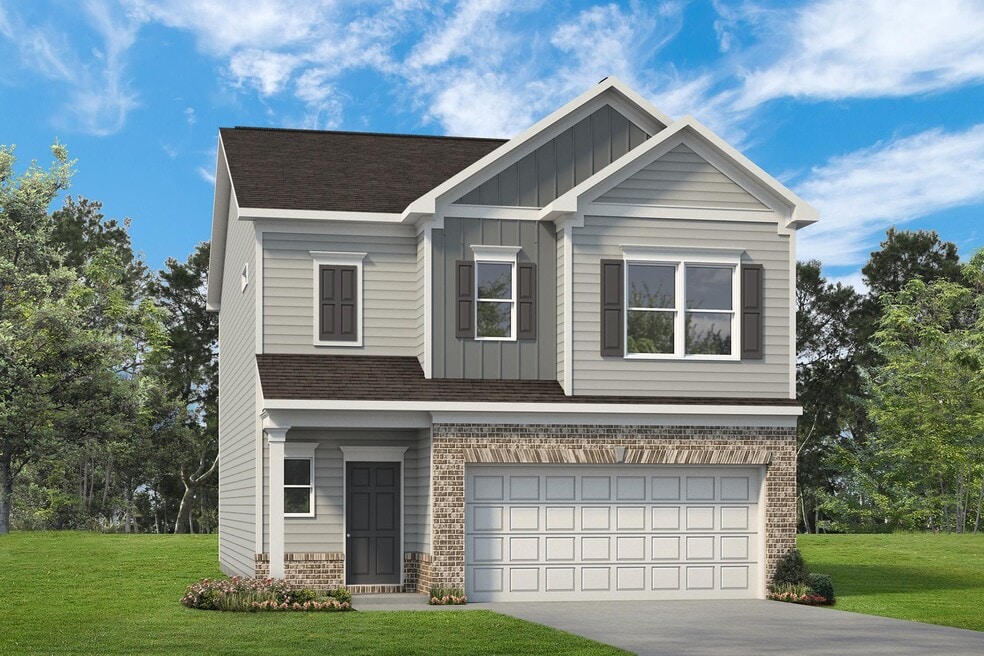
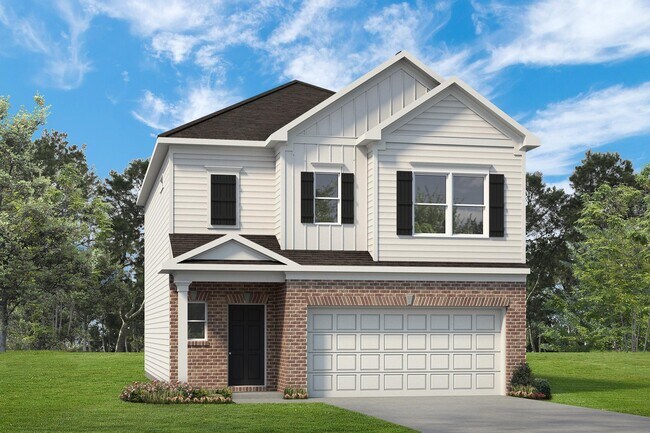
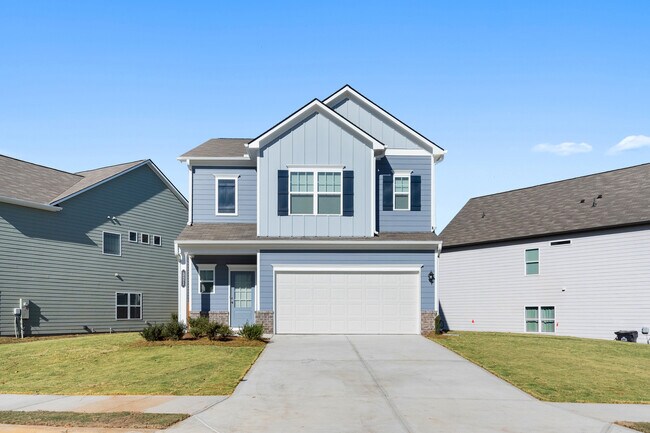
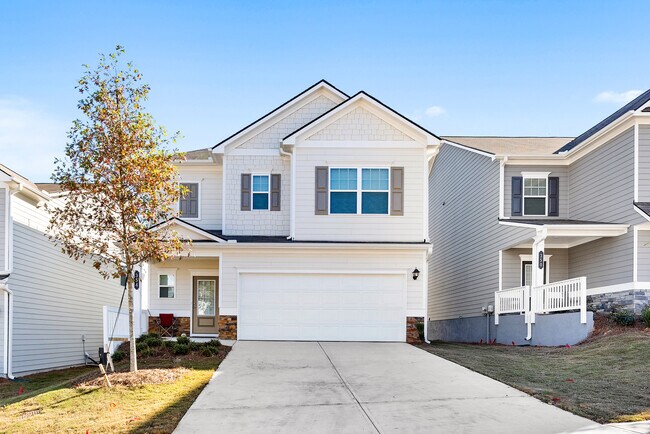
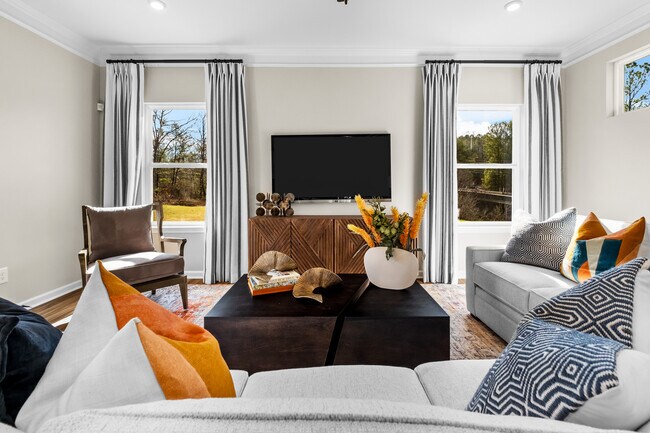
The Braselton II has a rear corner covered patio directly accessible from the light-filled family room. A large eat-in island kitchen overlooks the family room for easy entertaining. On the second floor, you can option the spacious loft to a fourth bedroom, which separates the private owner's suite from two secondary bedrooms. The owner's suite includes a massive walk-in closet and private bath and has easy access to the second-floor laundry room.
Sales Office
All tours are by appointment only. Please contact sales office to schedule.
Sales Team
Sean Warren
Paul Brookshire
Office Address
12 Commons
Clayton, NC 27520
Driving Directions
Home Details
Home Type
- Single Family
HOA Fees
- $135 Monthly HOA Fees
Parking
- 2 Car Attached Garage
- Front Facing Garage
Home Design
- New Construction
Interior Spaces
- 1,933 Sq Ft Home
- 2-Story Property
- Formal Entry
- Family Room
- Dining Area
- Loft
- Attic
Kitchen
- Breakfast Room
- Breakfast Bar
- Built-In Range
- Built-In Microwave
- Dishwasher
Bedrooms and Bathrooms
- 3-4 Bedrooms
- Primary Bedroom Suite
- Walk-In Closet
- Powder Room
- Private Water Closet
- Bathtub with Shower
Laundry
- Laundry Room
- Laundry on upper level
- Washer and Dryer Hookup
Utilities
- Central Heating and Cooling System
- High Speed Internet
- Cable TV Available
Additional Features
- Covered Patio or Porch
- Lawn
Community Details
Overview
- Association fees include ground maintenance
Amenities
- Clubhouse
Recreation
- Community Basketball Court
- Community Playground
- Community Pool
- Trails
Map
Move In Ready Homes with this Plan
Other Plans in Wellesley
About the Builder
Based in Woodstock, GA, Smith Douglas Homes is the 5th largest homebuilder in the Atlanta market and one of the largest private homebuilders in the Southeast, closing 1,477 new homes in 2019. Recognized as one of the top 10 fastest growing private homebuilders, Smith Douglas Homes is currently ranked #39 on the Builder 100 List. Widely known for its operational efficiency, Smith Douglas delivers a high quality, value-oriented home along with unprecedented choice. The Company, founded in 2008, is focused on buyers looking to purchase a new home priced below the FHA loan limit in the metro areas of Atlanta, Raleigh, Charlotte, Huntsville, Nashville and Birmingham.
Frequently Asked Questions
How many homes are planned at Wellesley
What are the HOA fees at Wellesley?
How many floor plans are available at Wellesley?
How many move-in ready homes are available at Wellesley?
Nearby Homes
- 198 Hot Springs Way
- 0 Cleveland Rd Unit 10176481
- 85 Constitution Ave
- 85 Mia Bello Ct
- 15 Independence Dr
- 474 Indian Camp Rd
- 2005 Autumn Ct
- 193 Big Pine Rd
- 169 Big Pine Rd
- 205 Big Pine Rd
- 145 Big Pine Rd
- 127 Big Pine Rd
- 153 Big Pine Rd
- 119 Big Pine Rd
- 954 Blue Pond Rd
- 74 Freedom Ridge Dr
- 98 Freedom Ridge Dr
- 124 Freedom Ridge Dr
- 150 Freedom Ridge Dr
- 217 Freedom Rdg Dr
- Wellesley
- Annandale - Highland Collection
- Annandale
- Annandale - Summit Collection
- Swift Creek Farm
- Swift Creek Farm - The Manors
- High Springs
- Berea Farms
- Ford Meadows
- Daniel Farms
- Connor Glen
- Liberty Creek
- Jasper's Landing
- Carsons Landing
- Shiloh Woods
- McAlister Creek
- Country Lane - Signature Series
- Country Lane - Classic Series
- Winston Pointe - The Grove
- Winston Pointe - The Landing
Builder
Your Personal Tour Guide
Ask me questions while you tour the home.