




Verified badge confirms data from builder
Estimated payment starting at $2,148/month
Total Views
17,718
3
Beds
2
Baths
1,396
Sq Ft
$228
Price per Sq Ft
Highlights
- New Construction
- Covered Patio or Porch
- Stainless Steel Appliances
- Quartz Countertops
- Shaker Cabinets
- 1-minute walk to The Ridge at Leon Valley Park
About This Floor Plan
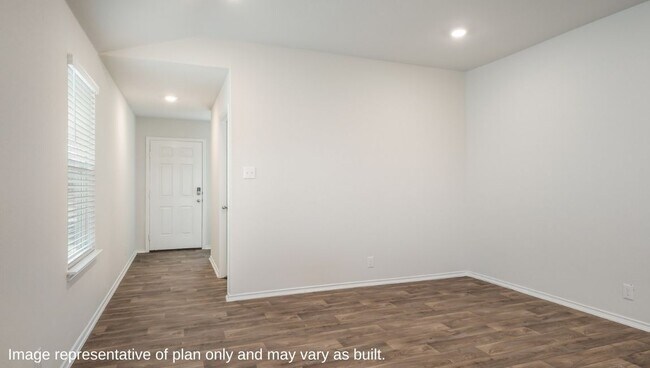
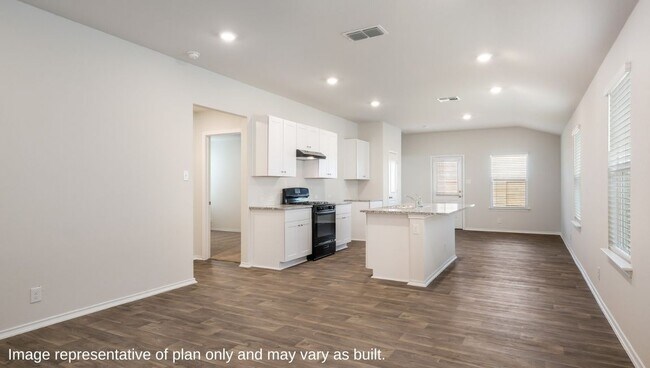
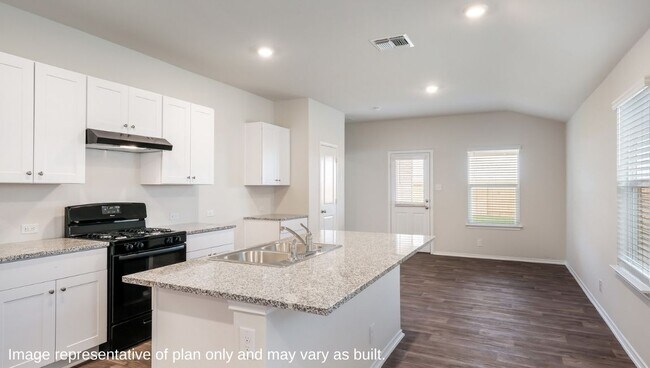
Step into The Brooke floor plan at Seneca Trails in Leon Valley, TX, a one-story home featuring 3 bedrooms and two bathrooms. The Brooke also offers 2 classic front exteriors, a 2-car garage and 1396 square feet of comfortable living. The Brooke features an open concept layout that blends seamlessly to create the perfect everyday space. The gourmet kitchen separates the living area and dining room and includes quartz or granite counter tops, stainless steel appliances, and shaker-style cabinets. The main bedroom features an attractive ensuite bathroom complete with a quartz or granite vanity counter top, shaker style cabinets, separate water closet and a large walk-in shower. You'll have all the space you need to get ready in the morning with a large walk-in closet. You'll find quality carpet and closets in all of your secondary bedrooms, which can also be used as offices, play rooms or other bonus rooms. Head out the back door located off the dining room to find the rear covered patio (per plan) and full yard landscaping & irrigation. Additional features include sheet vinyl flooring in entry, living room, and all wet areas, quartz or granite counter tops in all bathrooms and our HOME IS CONNECTED base package. Using one central hub that talks to all the devices in your home, you can control the lights, thermostat and locks, all from your cellular device. Contact us today and find your home at Seneca Trails by clicking the text with us button or request information button.
Sales Office
Hours
| Monday | 1:00 PM - 7:00 PM |
| Tuesday - Saturday | 10:00 AM - 7:00 PM |
| Sunday | 12:00 PM - 7:00 PM |
Sales Team
Seneca Trails Online Sales
Office Address
6308 Buckeye Path
Leon Valley, TX 78238
Driving Directions
Home Details
Home Type
- Single Family
Lot Details
- Minimum 4,500 Sq Ft Lot
- Minimum 40 Ft Wide Lot
HOA Fees
- $35 Monthly HOA Fees
Parking
- 2 Car Attached Garage
- Front Facing Garage
Taxes
- No Special Tax
- 2.29% Estimated Total Tax Rate
Home Design
- New Construction
Interior Spaces
- 1,396 Sq Ft Home
- 1-Story Property
- Family Room
- Dining Area
- Laundry on main level
Kitchen
- Stainless Steel Appliances
- Kitchen Island
- Quartz Countertops
- Shaker Cabinets
Bedrooms and Bathrooms
- 3 Bedrooms
- 2 Full Bathrooms
- Primary bathroom on main floor
- Quartz Bathroom Countertops
- Private Water Closet
Home Security
- Smart Lights or Controls
- Smart Thermostat
Additional Features
- Covered Patio or Porch
- Smart Outlets
Community Map
Map
Other Plans in Seneca Trails
Plan History
| Date | Event | Price | List to Sale | Price per Sq Ft |
|---|---|---|---|---|
| 02/07/2026 02/07/26 | Price Changed | $318,000 | 0.0% | $228 / Sq Ft |
| 12/01/2025 12/01/25 | For Sale | $318,000 | -- | $228 / Sq Ft |
Source: D.R. Horton
About the Builder
D.R. Horton began in 1978 as a homebuilding business in Texas and has grown into a national builder serving buyers across the United States. The company builds homes for first-time buyers, move-up buyers, active-adult buyers, and luxury buyers, with offerings that span both home construction and related purchase support. D.R. Horton also provides mortgage financing, title services, and insurance agency services, and it operates rental housing businesses alongside its homebuilding operations. The business further holds a majority stake in Forestar Group Inc., extending its involvement in residential lot development.
Frequently Asked Questions
How many homes are planned at Seneca Trails
What are the HOA fees at Seneca Trails?
What is the tax rate at Seneca Trails?
How many floor plans are available at Seneca Trails?
How many move-in ready homes are available at Seneca Trails?
Nearby Homes
- 20922 Blackberry Dr
- 20923 Blackberry Dr
- 20935 Blackberry Dr
- 20919 Blackberry Dr
- 20914 Blackberry Dr
- 20950 Blackberry Dr
- 5138 Wurzbach Rd
- 5142 Wurzbach Rd
- 12924 Jeff Loop
- 5135 Wurzbach Rd Unit 601
- 5135 Wurzbach Rd Unit 802
- 5135 Wurzbach Rd Unit 622
- 5135 Wurzbach Rd
- 5135 Wurzbach Rd Unit 825
- 5135 Wurzbach Rd Unit 621
- 5135 Wurzbach Rd
- 5135 Wurzbach Rd
- 5304 Kenora Crest
- 5325 Grass Hill Dr
- 5316 Kenora Crest
- Seneca Trails
- Trilogy Grove
- Senna
- Cedar Heights
- Torian Village - Stonehill Collection
- Torian Village - Belmar Collection
- Torian Village - Cottage Collection
- Enclave35 at Medical Center
- Rose Hill
- Piedmont
- Rosemont Hill
- Oro Creek
- Meadows at Oak Creek
- Sagebrooke - Classic Series
- The Brazos Commons
- Sagebrooke - Premier Series
- Rayburn Valley
- Bricewood
- Bricewood
- Laurel Vistas
Builder
Your Personal Tour Guide
Ask me questions while you tour the home.