


Verified badge confirms data from builder
Estimated payment starting at $2,453/month
Total Views
31,660
4
Beds
2
Baths
1,703
Sq Ft
$215
Price per Sq Ft
Highlights
- New Construction
- Lawn
- Shaker Cabinets
- Quartz Countertops
- Covered Patio or Porch
- Walk-In Pantry
About This Floor Plan
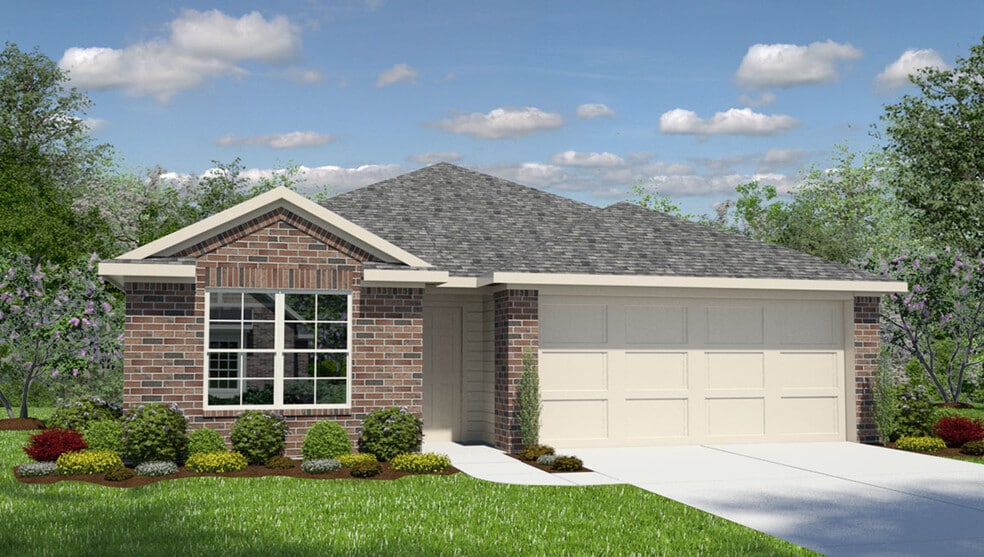
The Bryant is a stunning single-story home featured at High Garden in Comfort, TX. The Bryant is sure to impress with its selection of 3 front exteriors, 4 bedrooms, 2 bathrooms and 2-car garage.
Welcome guests as they walk through the elongated foyer with a decorative nook wall feature to the spacious eat-in kitchen. Facing the blended dining area and living room, the kitchen includes an oversized island, corner pantry with shelving, plenty of cabinet storage, quartz or granite countertops, stylish subway tile backsplash, stainless steel appliances, and a electric cooking range.
The private main bedroom is located at the back of the house and features a relaxing ensuite bathroom complete with double vanities, a garden tub, walk-in shower, and a spacious walk-in closet. If privacy is your top priority, this bathroom comes standard with a separate water closet.
Two secondary bedrooms are located off the entry and the other is centrally located off the kitchen. All have quality carpet, spacious closets and windows for plenty of natural lighting. Whether these rooms become bedrooms or other bonus spaces, there is sure to be comfort and functionality.
Additional features include tall 9-foot ceilings, 2-inch faux wood blinds throughout the home, luxury laminate plank flooring in the entry, family room, kitchen, and dining area, and pre-plumb for water softener loop. Relax outside on a covered patio (per plan) located off the family room and enjoy full yard landscaping and full yard irrigation.
You’ll enjoy added security in your new home with our Home is Connected features. Using one central hub that talks to all the devices in your home, you can control the lights, thermostat and locks, all from your cellular device.
Contact us today and find your home at High Garden by clicking the text with us button or request information button.
Sales Office
Hours
| Monday | 1:00 PM - 7:00 PM |
| Tuesday - Saturday | 10:00 AM - 7:00 PM |
| Sunday | 12:00 PM - 7:00 PM |
Office Address
121 Double L Dr
Comfort, TX 78013
Driving Directions
Home Details
Home Type
- Single Family
Lot Details
- Fenced Yard
- Landscaped
- Lawn
HOA Fees
- $58 Monthly HOA Fees
Parking
- 2 Car Attached Garage
- Front Facing Garage
Taxes
- No Special Tax
- 1.48% Estimated Total Tax Rate
Home Design
- New Construction
- Spray Foam Insulation
Interior Spaces
- 1,703 Sq Ft Home
- 1-Story Property
- Recessed Lighting
- Double Pane Windows
- Smart Doorbell
- Family Room
- Formal Dining Room
- Smart Thermostat
Kitchen
- Eat-In Kitchen
- Breakfast Bar
- Walk-In Pantry
- Built-In Range
- Built-In Microwave
- Dishwasher
- Stainless Steel Appliances
- Kitchen Island
- Quartz Countertops
- Shaker Cabinets
- White Kitchen Cabinets
- Disposal
Flooring
- Carpet
- Vinyl
Bedrooms and Bathrooms
- 4 Bedrooms
- Walk-In Closet
- 2 Full Bathrooms
- Primary bathroom on main floor
- Quartz Bathroom Countertops
- Dual Vanity Sinks in Primary Bathroom
- Private Water Closet
- Bathtub with Shower
- Walk-in Shower
- Ceramic Tile in Bathrooms
Laundry
- Laundry Room
- Laundry on main level
- Washer and Dryer Hookup
Eco-Friendly Details
- Energy-Efficient Insulation
- Energy-Efficient Hot Water Distribution
Outdoor Features
- Covered Patio or Porch
Utilities
- Central Heating and Cooling System
- SEER Rated 13-15 Air Conditioning Units
- Programmable Thermostat
- Smart Home Wiring
- High Speed Internet
- Cable TV Available
Community Map
Map
Other Plans in High Garden
About the Builder
D.R. Horton began in 1978 as a homebuilding business in Texas and has grown into a national builder serving buyers across the United States. The company builds homes for first-time buyers, move-up buyers, active-adult buyers, and luxury buyers, with offerings that span both home construction and related purchase support. D.R. Horton also provides mortgage financing, title services, and insurance agency services, and it operates rental housing businesses alongside its homebuilding operations. The business further holds a majority stake in Forestar Group Inc., extending its involvement in residential lot development.
Frequently Asked Questions
How many homes are planned at High Garden
What are the HOA fees at High Garden?
What is the tax rate at High Garden?
How many floor plans are available at High Garden?
How many move-in ready homes are available at High Garden?
Nearby Homes
- 56 Pankratz Rd
- 105 Oleander Rd
- 105A Oleander Rd Unit 14/4
- 105A Oleander Rd
- 380 Holiday Rd
- 350 Holiday Rd
- 46 Fm 1621
- 00 Hermann Sons Rd
- 121A Bartel Rd
- 121B Bartel Rd
- 146 Painted Sky
- 121 Painted Sky
- 46 Ranch Road 1621
- 46 Ranch Road 1621
- TRACT 4 Jungfrau Hill Rd
- TRACT 3 Jungfrau Hill Rd
- 152 Jungfrau Hill Rd
- Tract 3 Jungfrau Hill Rd
- Tract 4 Jungfrau Hill Rd
- 5 Kendall Jackson
- High Garden
- Comanche Trace - Garden Homes
- Shoreline Park - Classic Collection
- The Summit at Miralomas
- The Birch at Spencer Ranch
- Esperanza 80'
- Esperanza - Esperanza 80' and 90'
- Esperanza - 60's
- Esperanza
- Regency at Esperanza - Sardana Collection
- Esperanza - Esperanza 70'
- Regency at Esperanza - Flamenco Collection
- Esperanza
- Regency at Esperanza - Zambra Collection
- Esperanza 60'
- Esperanza 50'
- Esperanza - 50's
- Sonoma Oaks
- The Ranches at Creekside - Garden Homes
- The Ranches at Creekside
Builder
Your Personal Tour Guide
Ask me questions while you tour the home.