

Highlights
- Media Center/Movie Theatre
- Pet Washing Station
- Walk-In Closets
- Controlled Access
- Walking/Biking Trails
- Elevator
About The Bryn
Perfectly situated off I-394, The Bryn offers the best of both worlds—easy access to Downtown and Uptown Minneapolis while nestled in the cozy Bryn Mawr neighborhood. Enjoy top-rated restaurants, sports venues, and cultural hotspots, all just minutes away, along with the city’s best parks, trails, and lakes.
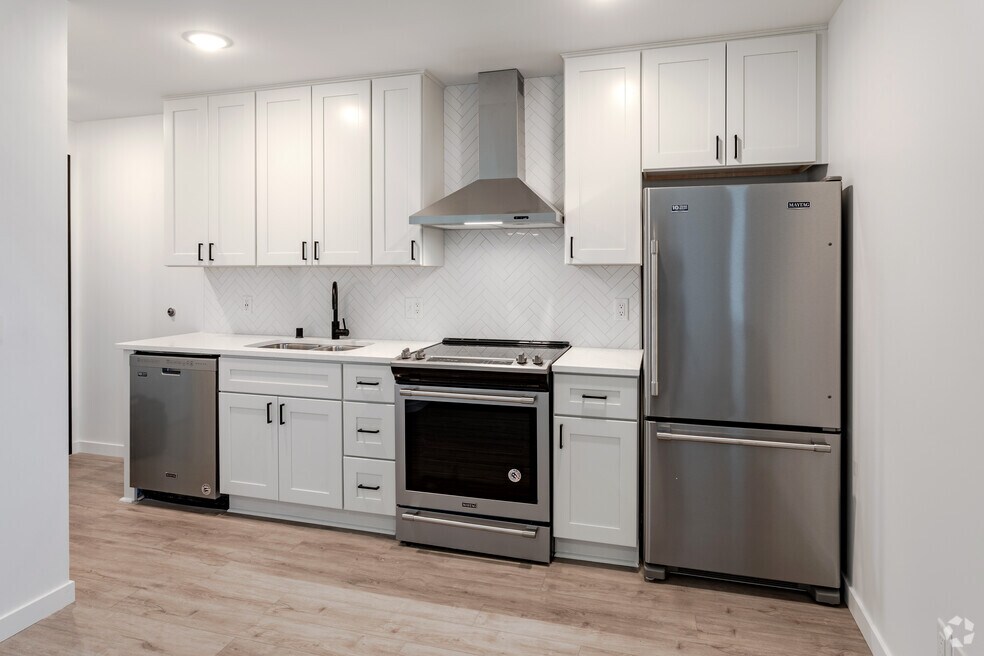
These brand-new luxury apartments feature stainless steel appliances, quartz countertops, luxury vinyl plank flooring, and in-unit washers & dryers.
Exclusive amenities include a beautiful gym, coffee bar, free bicycle storage, pet wash, and secure underground parking—all designed to enhance your lifestyle.
Come home to modern comfort in a neighborhood that feels like home!

Pricing and Floor Plans
The total monthly price shown includes only the required fees. Additional fees may still apply to your rent.
1 Bedroom
Unit A
- 1 Bed
- 1 Bath
- 425 Sq Ft
| Unit | Total Price | Sq Ft | Availability | Unit Details |
|---|---|---|---|---|
| 309 | $1,340 | 425 | Sep 1 |
Fees and Policies
The fees below are based on community-supplied data and may exclude additional fees and utilities.Property Fee Disclaimer: Based on community-supplied data and independent market research. Subject to change without notice. May exclude fees for mandatory or optional services and usage-based utilities.
Community Details
Property Information
- Built in 1961
- 27 units/3 stories
Lease Options
- 12 mo
Community Amenities
Property Services
- 24 Hour Access
- Controlled Access
- Property Manager on Site
- Car Wash Area
- Recycling
- Trash Pickup - Curbside
- Community-Wide WiFi
- Pet Washing Station
- Key Fob Entry
Shared Community
- Business Center
- Storage Space
- Elevator
- Lounge
Fitness & Recreation
- Fitness Center
- Media Center/Movie Theatre
- Walking/Biking Trails
- Bicycle Storage
Apartment Features
Indoor Features
- Air Conditioning
- Cable Ready
- Washer/Dryer
- Heating
- Ceiling Fans
- High Speed Internet Access
- Sprinkler System
- Tub/Shower
- Wi-Fi
- Intercom
- Smoke Free
Kitchen Features & Appliances
- Dishwasher
- Kitchen
- Granite Countertops
- Refrigerator
- Oven
- Stainless Steel Appliances
- Range
- Freezer
- Pantry
- Quartz Countertops
Model Details
- Hardwood Floors
- Walk-In Closets
- Double Pane Windows
- Vinyl Flooring
- Window Coverings
- Large Bedrooms
- Balcony
Matterport 3D Tours
Map
- 1005 Cedar Lake Rd S
- 1136 Xerxes Ave S
- 712 Cedar Lake Rd S
- 1017 Thomas Ave S
- 448 Thomas Ave S
- 621 Cedar Lake Rd S
- 256 Russell Ave S
- 420 Penn Ave S
- 1818 Kenwood Pkwy
- 1967 Sheridan Ave S
- 2015 Upton Ave S
- 41 Russell Ave S
- 1700 Kenwood Pkwy
- 15 Sheridan Ave S
- 1620 Kenwood Pkwy
- 1955 Drew Ave S
- 253 Washburn Ave N
- 1128 Kenwood Pkwy Unit 1
- 1929 Ewing Ave S
- 1948 Drew Ave S
- 2800 N Wayzata Blvd
- 2840 Wayzata Blvd
- 2850 N Wayzata Blvd
- 287 Washburn Ave N
- 1770 Humboldt Ave S
- 4323 Cedar Lake Rd S
- 1718 3rd Ave N
- 2112 5th Ave N
- 2112 5th Ave N Unit 1
- 1611 Glenwood Ave
- 501 Morgan Ave N
- 501 Theodore Wirth Pkwy
- 4648 Cedar Lk Rd S
- 727 Thomas Ave N
- 727 Thomas Ave N Unit 2
- 2320 Parklands Rd
- 265 Girard Ave N
- 1200 W Franklin Ave
- 1913 Emerson Ave S Unit 1
- 1917 Emerson Ave S Unit 104
Ask me questions while you tour the home.