
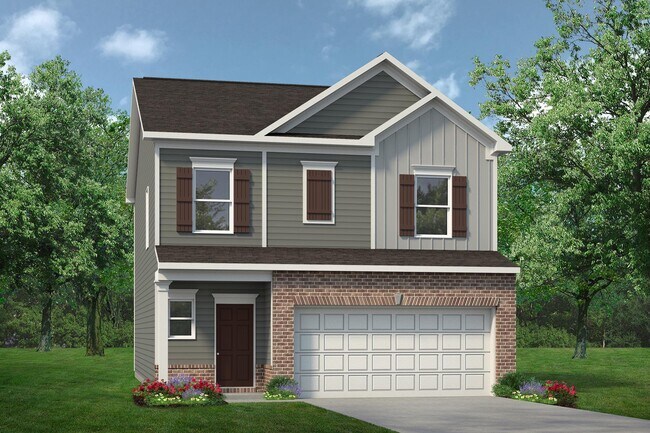

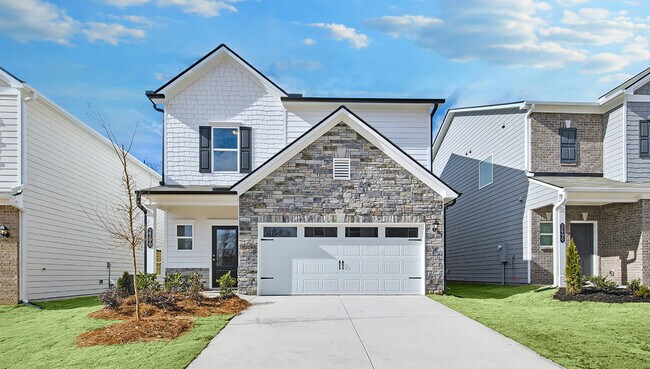
Estimated payment starting at $1,682/month
Total Views
27,907
3
Beds
2.5
Baths
1,909
Sq Ft
$135
Price per Sq Ft
Highlights
- New Construction
- Primary Bedroom Suite
- Mud Room
- New Hope Middle School Rated A-
- Loft
- Covered Patio or Porch
About This Floor Plan
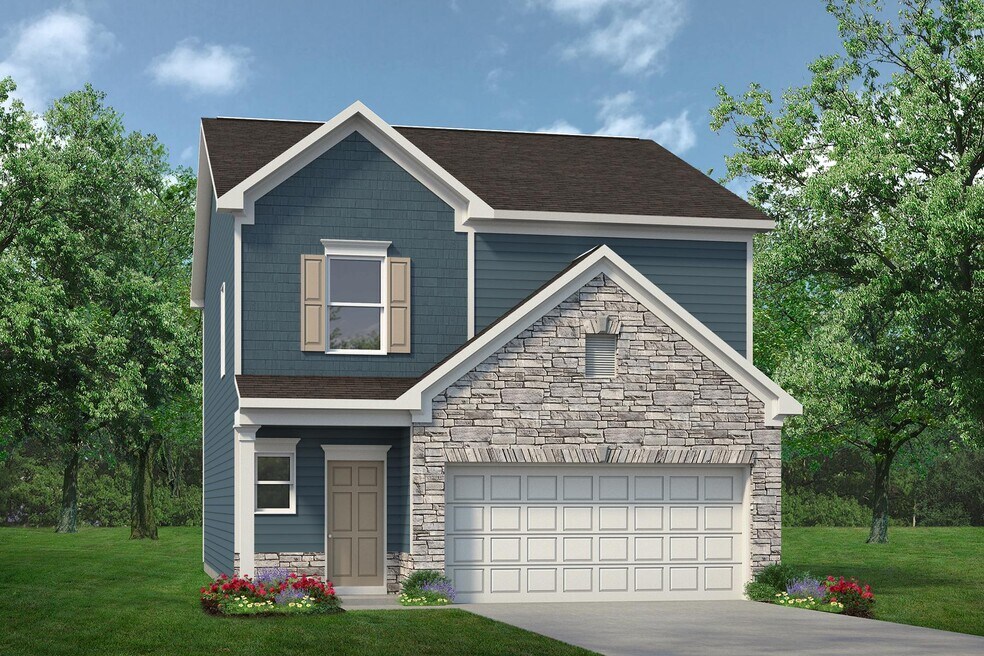
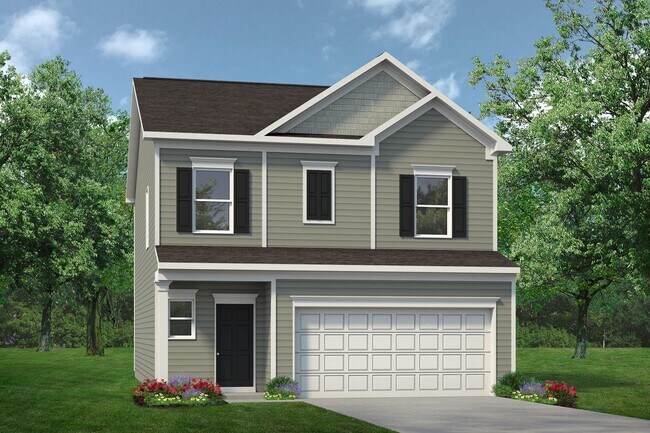
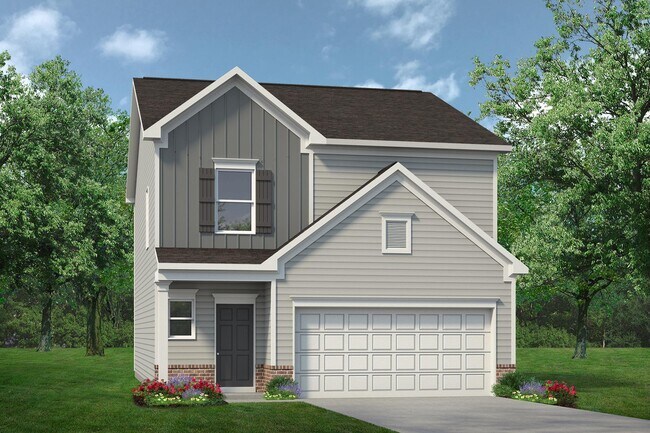
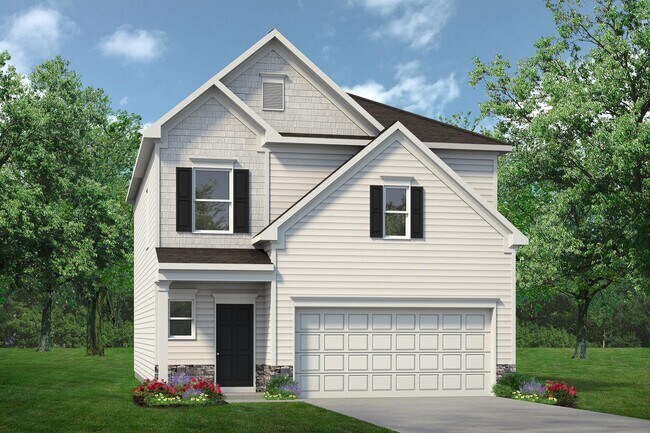
The Buford II features a central family room with easy access to the covered patio. An efficiently laid-out kitchen with a peninsula and adjacent breakfast nook provide ample cooking and dining space. Upstairs, you'll find a versatile loft with space for a fitness room, playroom, or home office. A private owner's suite features a compartmentalized bath and a large walk-in closet. Two secondary bedrooms, a full bath, and a convenient laundry room complete the second floor.
Sales Office
Hours
| Monday - Tuesday | 10:00 AM - 6:00 PM |
| Wednesday | 12:00 PM - 6:00 PM |
| Thursday - Saturday | 10:00 AM - 6:00 PM |
| Sunday | 12:00 PM - 6:00 PM |
Sales Team
Amanda Sullivan
Office Address
100 Andros Dr
Dalton, GA 30721
Driving Directions
Home Details
Home Type
- Single Family
Parking
- 2 Car Attached Garage
- Front Facing Garage
Home Design
- New Construction
Interior Spaces
- 1,909 Sq Ft Home
- 2-Story Property
- Mud Room
- Formal Entry
- Family Room
- Dining Area
- Loft
Kitchen
- Breakfast Area or Nook
- Breakfast Bar
- Walk-In Pantry
- Dishwasher
- Kitchen Island
Flooring
- Carpet
- Vinyl
Bedrooms and Bathrooms
- 3 Bedrooms
- Primary Bedroom Suite
- Walk-In Closet
- Powder Room
- Private Water Closet
- Bathtub with Shower
- Walk-in Shower
Laundry
- Laundry Room
- Laundry on upper level
- Washer and Dryer
Additional Features
- Covered Patio or Porch
- Central Heating and Cooling System
Community Details
- Lawn Maintenance Included
Community Map
Map
Other Plans in The Andros
Plan History
| Date | Event | Price | List to Sale | Price per Sq Ft |
|---|---|---|---|---|
| 08/25/2026 08/25/26 | Price Changed | $256,990 | +2.0% | $135 / Sq Ft |
| 08/11/2026 08/11/26 | Price Changed | $251,990 | +2.1% | $132 / Sq Ft |
| 07/24/2026 07/24/26 | Price Changed | $246,900 | +0.8% | $129 / Sq Ft |
| 06/05/2026 06/05/26 | Price Changed | $244,900 | -3.9% | $128 / Sq Ft |
| 06/05/2026 06/05/26 | Price Changed | $254,900 | 0.0% | $134 / Sq Ft |
| 03/28/2026 03/28/26 | Price Changed | $254,900 | -4.1% | $134 / Sq Ft |
| 01/06/2026 01/06/26 | Price Changed | $265,900 | -3.6% | $139 / Sq Ft |
| 11/20/2025 11/20/25 | For Sale | $275,900 | -- | $145 / Sq Ft |
Source: Smith Douglas Homes
About the Builder
Smith Douglas Homes is a publicly traded homebuilder operating across the Southeastern and Southern United States. Founded in 2008 in Atlanta, Georgia by Tom Bradbury, the company designs, constructs, and sells single-family homes targeting entry-level and empty-nest homebuyers in high-growth markets. The company operates under a land-light business model, purchasing finished lots through option contracts from third-party land developers and land bankers. Smith Douglas completed its initial public offering in January 2024 and trades on the New York Stock Exchange under ticker symbol SDHC. The company operates through two segments: the Southeast segment includes Atlanta, Central Georgia, Charlotte, Greenville, and Raleigh divisions, while the Central segment comprises Alabama, Houston, and Nashville markets. Smith Douglas offers floor plans ranging from 1,100 to over 3,000 square feet, including open-concept homes with single-level living, modern villas, townhomes, and two and three-story homes. As of June 30, 2026, the company maintained 110 active communities and controlled 23,527 lots across its markets. Smith Douglas recorded 2,908 closings in 2025.
Frequently Asked Questions
How many homes are planned at The Andros
How many floor plans are available at The Andros?
How many move-in ready homes are available at The Andros?
Nearby Homes
- 2201 Cleveland Hwy
- 2117 Cleveland Hwy
- 0 Cleveland Hwy Unit 136008
- 3065 Cleveland Hwy
- Lot #4 Battle Ridge Dr
- 0 Battle Way
- 0 W Ridge Dr
- 643 NW Crabapple Dr
- 0 Reed Pond Rd
- 413 Gillum Dr
- 0 Cliffs Street - Lot 14 Unit 10844190
- 0 Cliffs Street - Lot 11 Unit 7828826
- 0 Cliffs Street - Lot 35 Unit 7812040
- 0 Cliffs Street - Lot 14 Unit 7828827
- 0 Cliffs Street - Lot 32 Unit 7812050
- 491 Scarlet Dr
- Lot 11 Cliffs St
- Lot 35 Cliffs St
- 0 Cliffs St Unit LOT 11
- 0 Cliffs St Unit LOT 32
- The Andros - Townhomes
- The Andros
- Fox Hollow
- Varnell Preserve
- Old Prater Mill
- Peachtree Estates
- Urban's Place
- Capstone Estates
- Magnolia Farms
- Prairie Pass - Express
- Hawks Landing
- The Retreat at Overbrook
- Chestnut Creek Crossing - Townhomes
- Eastwood Creek
- Chestnut Creek Crossing
- Hawks View
- Hillcrest Park
- The Farms at Creekside
- Givens Park
- Ryall Branch
Builder
Your Personal Tour Guide
Ask me questions while you tour the home.