

Estimated payment starting at $1,505/month
Total Views
16,614
3
Beds
2
Baths
1,205
Sq Ft
$192
Price per Sq Ft
Highlights
- New Construction
- Attic
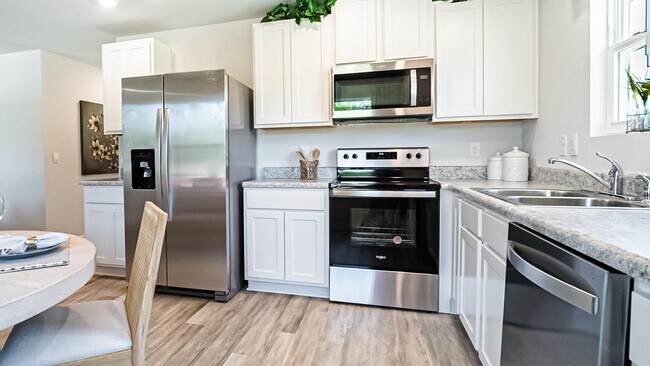
- Stainless Steel Appliances
- Primary Bedroom Suite
- Shaker Cabinets
- Porch
About This Floor Plan
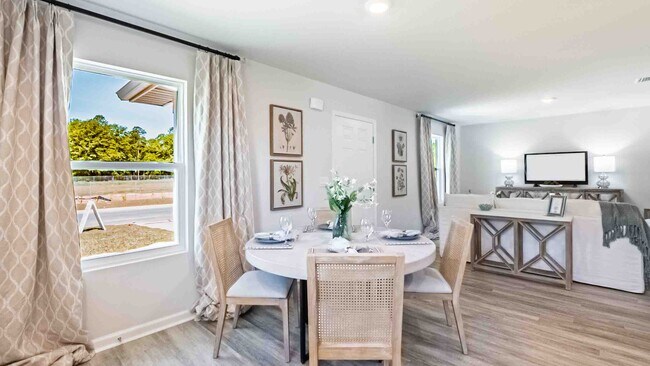
The Callaway is one of our single-story floorplans featured at Oakmont Place in Theodore, Alabama. This charming three bedroom, two bathroom home has 1,205 square feet of thoughtfully designed living space.
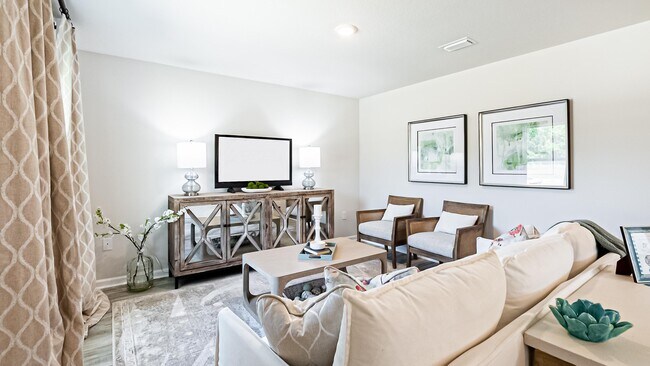
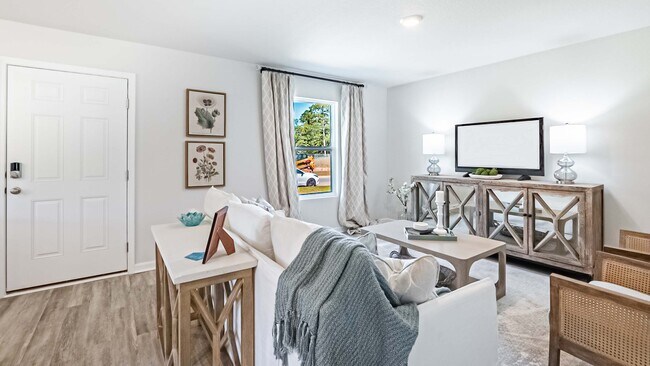
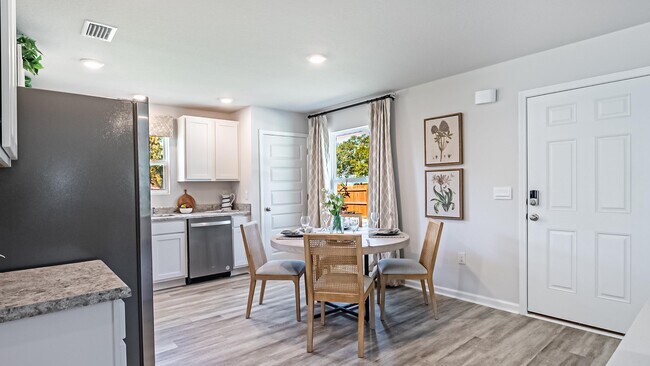
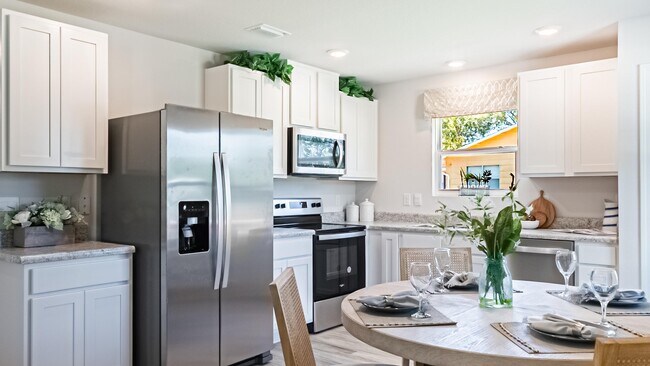
As you enter from a welcoming front porch, you will notice this cozy residence maximizes functionality and comfort. The Callaway features an open-concept layout that seamlessly blends the eat-in kitchen and living area, perfect for modern living. The kitchen offers shaker-style cabinetry and stainless-steel appliances.
Continuing into the home, you will pass a laundry closet and opposite are two bedrooms that provide flexibility for a home office or guest room. Situated between the two bedrooms is a linen closet and a shared bathroom with a shower/tub combination.
The primary bedroom is to the opposite corner of the home and has access to a private ensuite with a linen closet, shower/tub combination and large walk-in closet.
Like all homes in Oakmont Place, the Callaway includes a Home is Connected smart home technology package which allows you to control your home with your smart device while near or away. Home will receive FORTIFIED Gold HomeTM Certificate. See your Sales Representative for details.
Don’t wait to see this popular floorplan. Schedule your tour of the Callaway today!
Pictures, photographs, colors, features, and sizes are for illustration purposes only and will vary from the homes as built. Images are of model home and may include custom design features not available in other homes. Furnishings and decorative items are not included with home purchase. Some images may be virtually staged or have topography enhanced. Landscaping may be a decorator item not included in the purchase price and may not be available.
Sales Office
Hours
| Monday - Saturday | 10:00 AM - 6:00 PM |
| Sunday | 1:00 PM - 6:00 PM |
Sales Team
Mobile Internet Sales Specialist
Office Address
7719 Oakmont Dr E
Theodore, AL 36582
Driving Directions
Home Details
Home Type
- Single Family
Home Design
- New Construction
Interior Spaces
- 1,205 Sq Ft Home
- 1-Story Property
- Smart Doorbell
- Living Room
- Luxury Vinyl Plank Tile Flooring
- Attic
Kitchen
- Built-In Range
- Range Hood
- Built-In Microwave
- Dishwasher
- Stainless Steel Appliances
- Laminate Countertops
- Shaker Cabinets
- Disposal
Bedrooms and Bathrooms
- 3 Bedrooms
- Primary Bedroom Suite
- Walk-In Closet
- 2 Full Bathrooms
- Bathtub with Shower
Laundry
- Laundry closet
- Stacked Washer and Dryer Hookup
Home Security
- Smart Lights or Controls
- Smart Thermostat
Outdoor Features
- Porch
Utilities
- Central Heating and Cooling System
- SEER Rated 14+ Air Conditioning Units
- Smart Home Wiring
- High Speed Internet
- Cable TV Available
Community Map
Map
Move In Ready Homes with this Plan
Other Plans in Oakmont Place
About the Builder
D.R. Horton began in 1978 as a homebuilding business in Texas and has grown into a national builder serving buyers across the United States. The company builds homes for first-time buyers, move-up buyers, active-adult buyers, and luxury buyers, with offerings that span both home construction and related purchase support. D.R. Horton also provides mortgage financing, title services, and insurance agency services, and it operates rental housing businesses alongside its homebuilding operations. The business further holds a majority stake in Forestar Group Inc., extending its involvement in residential lot development.
Frequently Asked Questions
How many homes are planned at Oakmont Place
How many floor plans are available at Oakmont Place?
How many move-in ready homes are available at Oakmont Place?
Nearby Homes
- 5741 Hillview Rd
- 7317 Wigfield Rd
- 5229 Roswell Rd S
- 0 Travis Rd Unit 7690676
- 0 McDonald Rd Unit 7809223
- 5063 Schillinger Rd S
- 7551 Three Notch Rd
- 7365 Three Notch Rd
- 0 Nan Gray Davis Rd Unit 7732483
- 6935 Three Notch Rd
- 6945 Three Notch Rd
- 7710 Pecan Dr S
- 0 Murray Heights Dr N
- 7610 Havenwood Dr
- 0 Leatherwood Dr
- Hwy 90
- 4482 Valor Ridge Way N
- 0 Belle Terrace Dr Unit 7803014
- 4475 Wilmer Dr
- 0 Larue Steiner Rd
Builder
Your Personal Tour Guide
Ask me questions while you tour the home.