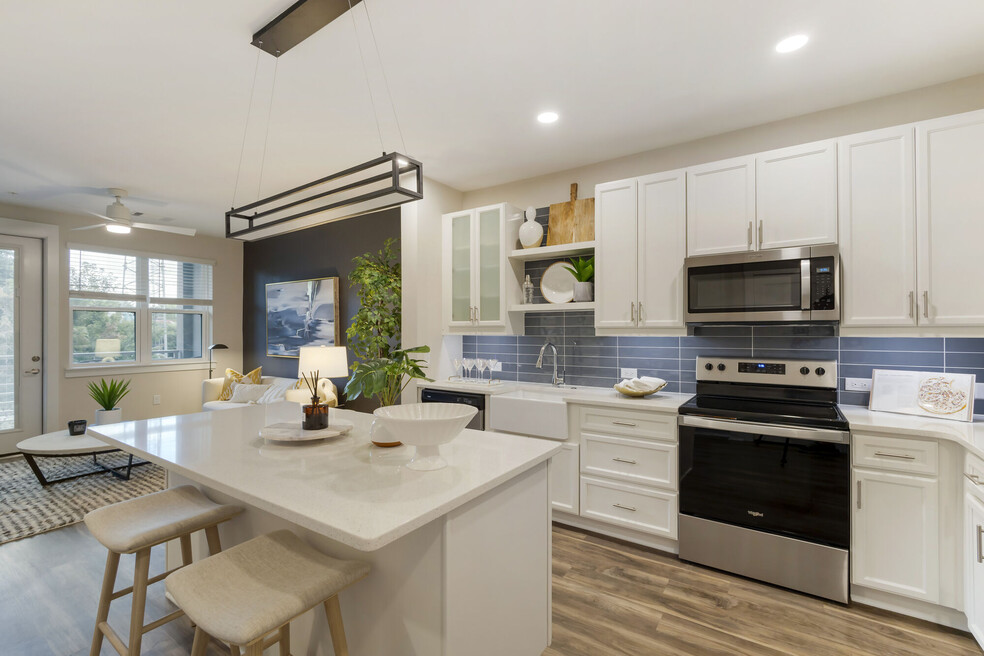


Move-In Specials
Lease Now & Receive 6 Weeks FREE on 1BRs & 4 Weeks FREE on 2BRs! *Restrictions Apply - Contact us for more details*
Highlights
- Roof Terrace
- Walk-In Closets
- Deck
- Planned Social Activities
- Office
- Controlled Access
About The Calvert
A quiet community with skyline views, The Calvert introduces a new way to enjoy city living while being tucked away in the FreeMoreWest neighborhood. This boutique community offers spacious one- and two-bedroom apartments. Conveniently located near the Irwin Creek Greenway and Frazier Park, The Calvert is also just steps away from bustling neighborhoods, local restaurants and lively entertainment. Enjoy a relaxed community without compromising on connectivity. Here you can experience the city with fresh eyes, where metropolitan adventure and distinctive design collide.

Pricing and Floor Plans
1 Bedroom
A2
$1,449 - $1,865
- 1 Bed
- 1 Bath
- 720 Sq Ft
- $250 deposit
| Unit | Base Price | Sq Ft | Availability | Unit Details |
|---|---|---|---|---|
| 418 | $1,449 | 720 | Sep 25 | |
| 512 | $1,495 | 725 | Oct 10 | |
| 513 | $1,865 | 725 | Oct 10 | |
| 515 | $1,854 | 720 | Oct 31 |
A3
$1,495 - $1,795
- 1 Bed
- 1 Bath
- 781 Sq Ft
- $250 deposit
| Unit | Base Price | Sq Ft | Availability | Unit Details |
|---|---|---|---|---|
| 417 | $1,495 | 781 | Now | |
| 317 | $1,795 | 781 | Now |
A1
$1,640
- 1 Bed
- 1 Bath
- 709 Sq Ft
- $250 deposit
| Unit | Base Price | Sq Ft | Availability | Unit Details |
|---|---|---|---|---|
| 408 | $1,640 | 709 | Oct 31 |
2 Bedrooms
B1
$1,999
- 2 Beds
- 2 Baths
- 1,111 Sq Ft
- $250 deposit
| Unit | Base Price | Sq Ft | Availability | Unit Details |
|---|---|---|---|---|
| 424 | $1,999 | 1,111 | Now |
B2
$2,199
- 2 Beds
- 2 Baths
- 1,163 Sq Ft
- $250 deposit
| Unit | Base Price | Sq Ft | Availability | Unit Details |
|---|---|---|---|---|
| 303 | $2,199 | 1,163 | Sep 26 |
B3
$2,199
- 2 Beds
- 2 Baths
- 1,220 Sq Ft
- $250 deposit
| Unit | Base Price | Sq Ft | Availability | Unit Details |
|---|---|---|---|---|
| 423 | $2,199 | 1,220 | Oct 3 |
Fees and Policies
The fees below are based on community-supplied data and may exclude additional fees and utilities.Property Fee Disclaimer: Based on community-supplied data and independent market research. Subject to change without notice. May exclude fees for mandatory or optional services and usage-based utilities.
Community Details
Property Information
- Built in 2022
- 96 units/5 stories
Lease Options
- 6 - 18 Month Leases
Community Amenities
Property Services
- Controlled Access
- Property Manager on Site
- Package Service
- Planned Social Activities
- Recycling
- Renters Insurance Program
- Trash Pickup - Door to Door
- Wi-Fi
- Car Charging Station
- Maintenance on site
Shared Community
- Business Center
- Clubhouse
- Breakfast/Coffee Concierge
- Elevator
- Lounge
Fitness & Recreation
- Fitness Center
- Bicycle Storage
Outdoor Features
- Courtyard
- Grill
- Roof Terrace
Additional Amenities
- 11.5 ft ceilings
- 5th Floor Sky Deck w/ City Views
- Access to exclusive offers and perks via AlfredOs
- ADA accessible floorplans
- Air conditioning - central air
- Amenity Floor
- Bath tub
- Built-In Wine Racks
- Carefree, convenient living Powered by Alfred
- Close Proximity to Uptown Charlotte
- Co-working Spaces
- Complimentary Coffee Bar
- Controlled-Access Building
- Custom Closet
- Direct Access to Frazier Park
- Drop nook by entry
- Electric Car Charging Stations
- Expansive Kitchens
- Farmhouse Style Kitchen Sinks*
- Frameless Glass Shower Doors*
- Free weekly virtual events through AlfredOs
- Frontlit Bathroom Mirrors
- Integrated Blinds on Patio Doors*
- Nature View
- Neighborhood View
- Outdoor Grilling Station
- Oversized Windows
- Pet Friendly Community
- Quartz Countertops in Kitchens
- Rain-style Showerheads*
- Shower no seat
- Shower with seat
- Sky-terrace & Outdoor Fire Lounge
- Soaking Tubs*
- Sweeping Uptown Charlotte Views*
- Undermount Kitchen Cabinet Lighting
- Washer & Dryer Included
- Yoga Overlook
Apartment Features
Indoor Features
- Air Conditioning
- Cable Ready
- Washer/Dryer
- Heating
- Ceiling Fans
- High Speed Internet Access
- Sprinkler System
- Tub/Shower
- Smoke Free
- Wheelchair Accessible (Rooms)
Kitchen Features & Appliances
- Dishwasher
- Disposal
- Microwave
- Kitchen
- Ice Maker
- Refrigerator
- Oven
- Stainless Steel Appliances
- Range
- Freezer
- Island Kitchen
- Pantry
- Quartz Countertops
Model Details
- Vaulted Ceiling
- Views
- Walk-In Closets
- Carpet
- Dining Room
- Linen Closet
- Office
- Vinyl Flooring
- Large Bedrooms
- Balcony
- Deck
- Patio
Additional Amenities
- ADA
- Entry Upgrade
- Increase/Premium 3
Property Site Map
Select a unit to view pricing and availability
Matterport 3D Tours
Map
- 630 Calvert St Unit 1101
- 630 Calvert St Unit 410
- 630 Calvert St Unit 111
- 783 Grandin Rd Unit 12
- 1101 W 1st St Unit 409
- 1101 W 1st St Unit 211
- 1101 W 1st St Unit 307
- 1101 W 1st St Unit 418
- 813 Walnut Ave
- 613 McNinch St Unit S201
- 925 Westmere Ave
- 921 Westmere Ave
- 929 Westmere Ave
- 700 Woodruff Place
- 1016 W 1st St Unit 10C
- 209 Grandin Rd
- 205 Grandin Rd
- 1411/1413 W 4th St
- 203 Grandin Rd Unit 2
- 203 Grandin Rd Unit 1
- 630 Calvert St
- 630 Calvert St Unit 407
- 630 Calvert St Unit 207
- 629 Grandin Rd
- 1331 W Morehead St
- 1101 W 1st St
- 1101 W 1st St Unit 208
- 1101 W 1st St Unit 311
- 1101 W 1st St Unit 105
- 1101 W 1st St
- 617 McNinch St Unit S202
- 444 Walnut Ave
- 927 Westmere Ave
- 935 Westmere Ave Unit L113
- 633 McNinch St
- 922 Westmere Ave
- 213 S Summit Ave
- 213 S Summit Ave Unit 213 S Summit Avenue
- 816 Walnut Ave
- 405 Walnut Ave
Ask me questions while you tour the home.