
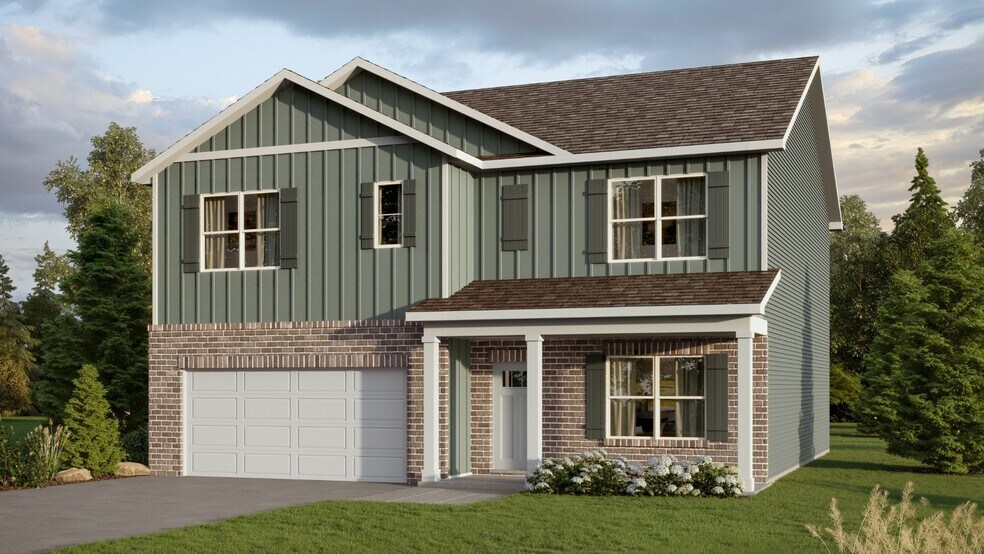
Estimated payment starting at $2,368/month
Total Views
54,389
5
Beds
3
Baths
2,511
Sq Ft
$147
Price per Sq Ft
Highlights
- New Construction
- Marble Bathroom Countertops
- Front Porch
- Calera Elementary School Rated A
- Walk-In Pantry
- 2 Car Attached Garage
About This Floor Plan
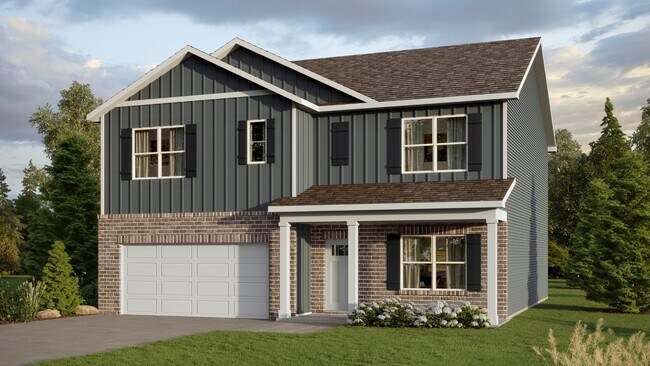
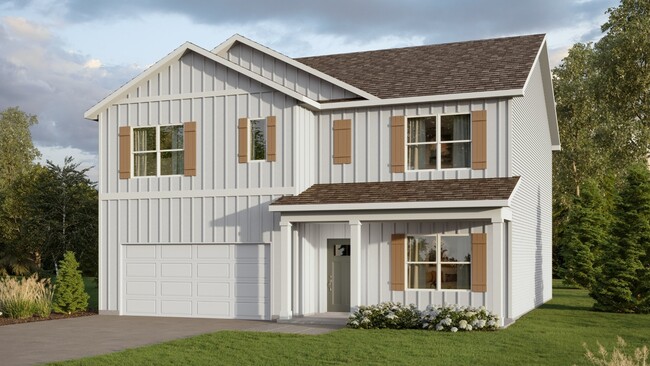
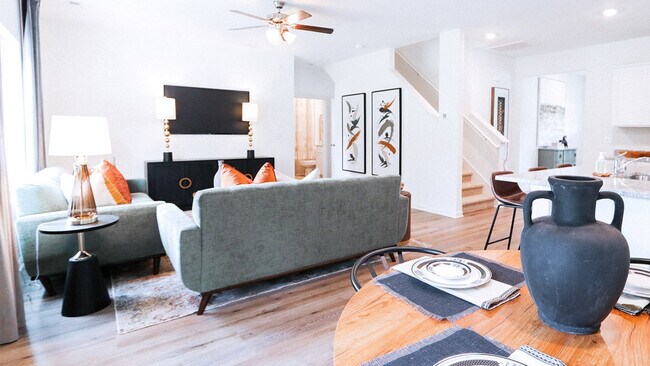
Welcome to the Carol Plan, a customer favorite of our new home communities in central, Alabama. Just over 2,500 square feet, this beautiful two- story home offers 5-bedrooms with 3-bathrooms, and a 2-car garage with a gorgeous open floor layout.
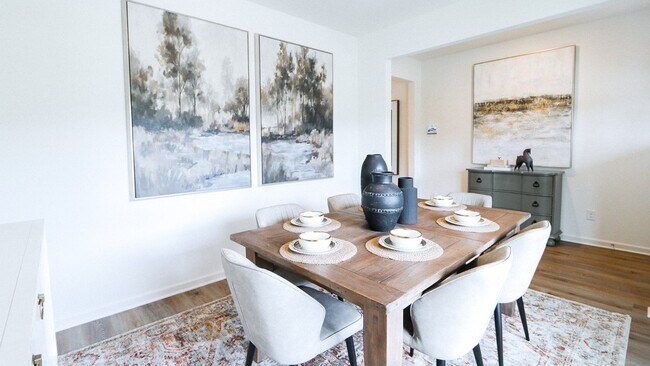
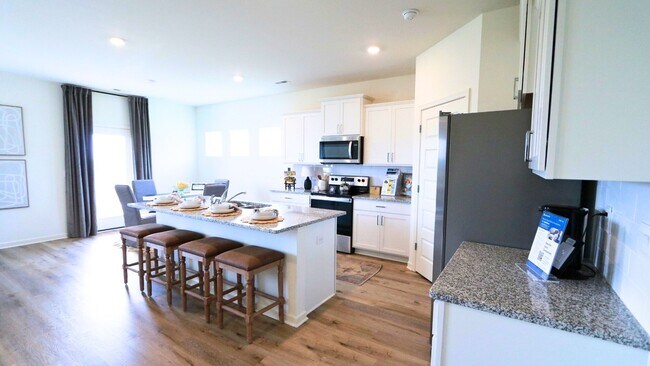
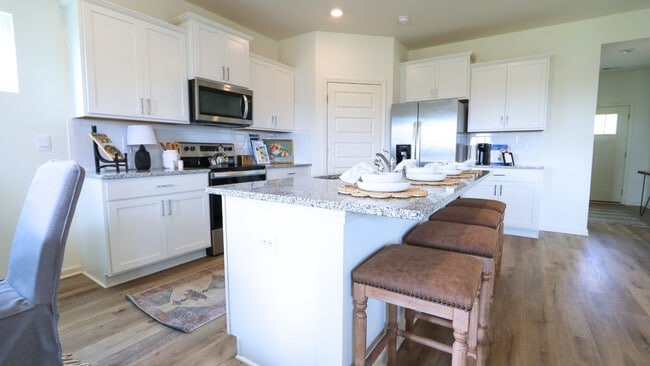
The gourmet kitchen has an oversized island for extra seating and a large pantry, and it opens to the dining area and a spacious living room. A bedroom with a full bathroom completes the main level. The primary bedroom is on the second level and offers a luxurious bath with a soaking garden tub and separate shower, double vanities with marble counters and a large walk-in closet. There are 3 additional bedrooms, a full bathroom, a laundry room, and a loft-style living room on the second level. Quality materials and workmanship throughout, with superior attention to detail, plus a one-year builder's warranty.
In addition, each home comes with a one-year builder's warranty to provide extra peace of mind. It's worth noting that our smart home technology package is also part of the deal. The included Smart Home Technology Package is designed for easy use and offers unparalleled convenience, enabling you to effortlessly control various key features with just a simple touch. Call to schedule your personal guided tour of the Carol today!
Sales Office
Hours
| Monday - Saturday | 10:00 AM - 6:00 PM |
| Sunday | 1:00 PM - 6:00 PM |
Office Address
15 Aberdeen Dr
Calera, AL 35040
Driving Directions
Home Details
Home Type
- Single Family
HOA Fees
- $35 Monthly HOA Fees
Parking
- 2 Car Attached Garage
- Front Facing Garage
Home Design
- New Construction
Interior Spaces
- 2,511 Sq Ft Home
- 2-Story Property
- Smart Doorbell
- Living Room
- Dining Area
- Flex Room
- Laundry on upper level
Kitchen
- Eat-In Kitchen
- Walk-In Pantry
- Kitchen Island
Bedrooms and Bathrooms
- 5 Bedrooms
- Walk-In Closet
- 3 Full Bathrooms
- Marble Bathroom Countertops
- Dual Vanity Sinks in Primary Bathroom
- Private Water Closet
- Bathtub
- Walk-in Shower
Home Security
- Smart Lights or Controls
- Smart Thermostat
Outdoor Features
- Patio
- Front Porch
Utilities
- Smart Home Wiring
Community Details
Recreation
- Trails
Questions About This Plan?
Pricing
Available Units
Customizations
HOA
Community Map
Map
Other Plans in Aberdeen
Plan History
| Date | Event | Price | List to Sale | Price per Sq Ft |
|---|---|---|---|---|
| 01/27/2026 01/27/26 | Price Changed | $369,900 | +1.4% | $147 / Sq Ft |
| 07/30/2025 07/30/25 | For Sale | $364,900 | -- | $145 / Sq Ft |
Source: D.R. Horton
About the Builder
D.R. Horton began in 1978 as a homebuilding business in Texas and has grown into a national builder serving buyers across the United States. The company builds homes for first-time buyers, move-up buyers, active-adult buyers, and luxury buyers, with offerings that span both home construction and related purchase support. D.R. Horton also provides mortgage financing, title services, and insurance agency services, and it operates rental housing businesses alongside its homebuilding operations. The business further holds a majority stake in Forestar Group Inc., extending its involvement in residential lot development.
Nearby Communities by D.R. Horton
Mill Point
by D.R. Horton
$294,900 - $369,900
- 3 - 4 Beds
- 2 - 3 Baths
- 1,555+ Sq Ft
Visit Mill Point by D.R. Horton, a new home community in Calera, Alabama, offering modern living in a convenient Shelby County location. Just a short drive from Birmingham, Mill Point provides easy access to major highways, local shopping, dining, and everyday conveniences while maintaining a welcoming suburban feel. Mill Point features thoughtfully designed floorplans ranging from 1,734 to 2,481
Koslin Farms
by D.R. Horton
$284,900 - $349,400
- 3 - 5 Beds
- 2 - 3 Baths
- 1,272+ Sq Ft
Visit Koslin Farms by D.R. Horton in Calera, AL. Conveniently tucked away off Hwy 31 and I-65, this new home community is just minutes from Alabaster and Downtown Birmingham. Calera offers a vibrant, historic downtown area with diverse dining, shopping, and entertainment options. Calera is home to the Heart of Dixie Railroad Museum, where families can enjoy scenic train rides and explore
Timberline
by D.R. Horton
$279,900 - $524,900
- 3 - 7 Beds
- 2 - 5 Baths
- 1,272+ Sq Ft
Welcome to Timberline by D.R. Horton, a golf course community in Calera, Alabama. Just off Hwy 31 and I-65, this new home community is just minutes from Alabaster’s local amenities and Downtown Birmingham. Calera offers a vibrant, historic downtown area with diverse dining, shopping, and entertainment options. Calera is home to the Heart of Dixie Railroad Museum, where families can enjoy scenic
Frequently Asked Questions
How many homes are planned at Aberdeen
What are the HOA fees at Aberdeen?
How many floor plans are available at Aberdeen?
How many move-in ready homes are available at Aberdeen?
Nearby Homes
- 5714 Smokey Rd
- 325 Ammersee Lakes Dr
- 297 Ammersee Lakes Dr
- 317 Ammersee Lakes Dr
- 314 Ammersee Lakes Dr
- 289 Ammersee Lakes Dr
- 321 Ammersee Lakes Dr
- 1229 George Roy Pkwy
- 430 George Roy Pkwy
- 293 Ammersee Lakes Dr
- 302 Ammersee Lakes Dr
- 3004 Drake Mallard Dr E
- 3000 Drake Mallard Dr E
- 5343 B County Road 16
- 810 County Road 24
- 1029 Mallard Landing Dr N
- 5343 Cr-16
- 5343 A County Road 16
- 156 Patriot Park
- 149 Leah Ln
- Aberdeen
- Koslin Farms
- Lexington Parc
- Colonial Oaks
- Mallard Landing
- Dawsons Cove
- Emerald Ridge
- Camden Park
- Walker Springs - The Reserve
- Walker Springs - Lenoir
- Wynlake
- The Cove at Shiloh Creek
- Mill Point
- Timberline
- Peavine Crossing
- Huntley Ridge
- Springs Crossing
- Saddlewood Trails
- The Residences of Village Parkway
- Hillsboro - Barimore
Builder
Your Personal Tour Guide
Ask me questions while you tour the home.