
Verified badge confirms data from builder
Estimated payment starting at $3,946/month
Total Views
48,799
3
Beds
2
Baths
2,008
Sq Ft
$300
Price per Sq Ft
Highlights
- Fitness Center
- New Construction
- Freestanding Bathtub
- Simpson Elementary School Rated A
- Catering Kitchen
- Main Floor Primary Bedroom
About This Floor Plan
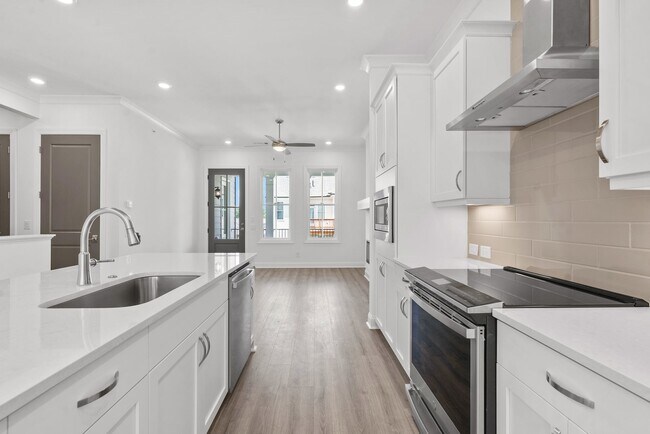
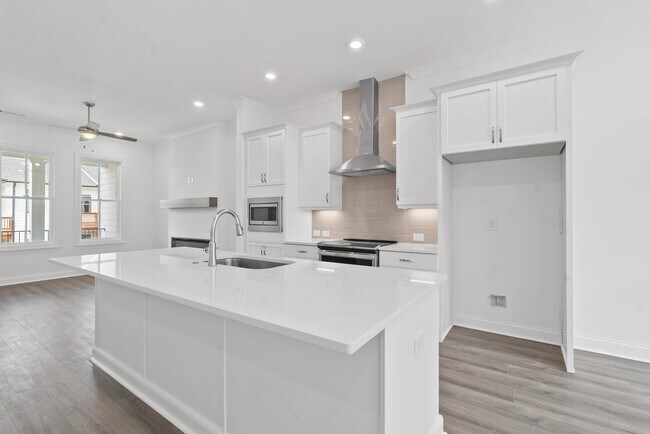
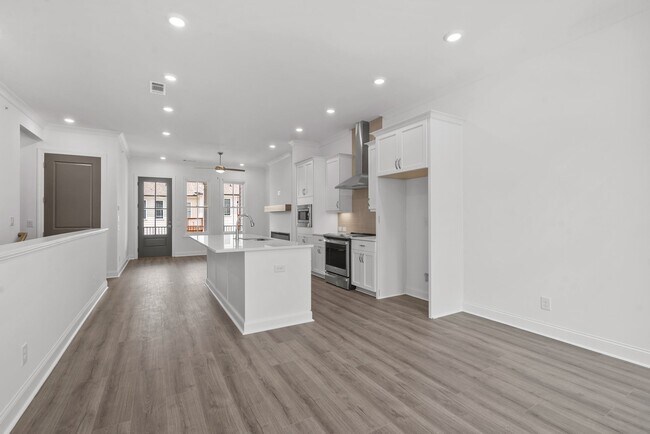
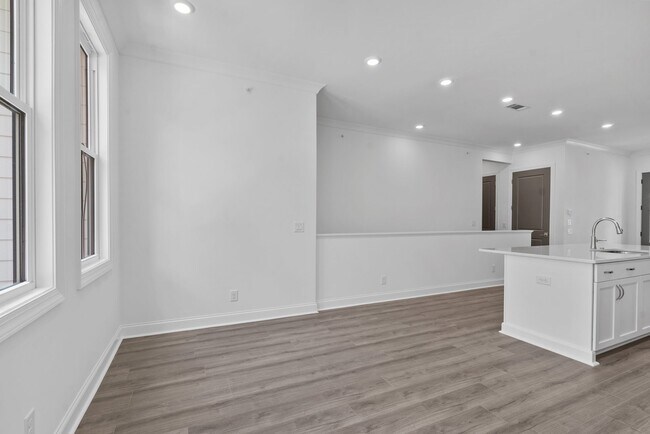
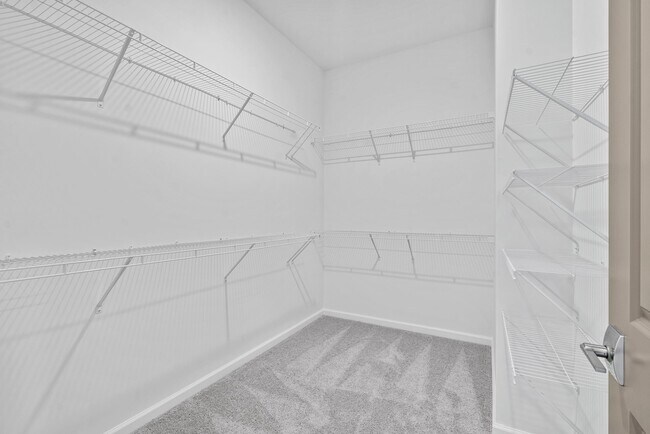
Owner's Retreat Features Large Sitting Room, Access to Covered Deck and a Massive Walk-In Closet Double Doors Open to the Owner's Bath which Features a Freestanding Tub, Large Shower, Dual Vanity, and a Private Water Closet Secondary Bedrooms Both Feature Walk-In Closets and Access to a Shared Full Bath with a Double Vanity Spacious Kitchen Sits Between the Family Room and the Dinning Room Kitchen has an 8 Foot Island and a Large Pantry Covered Deck off the Family Room and Owner's Sitting Room One Car Garage on 1st Level with One Level Living on 2nd Level Optional Fireplace and Elevator
Sales Office
Hours
| Monday - Saturday | 10:00 AM - 6:00 PM |
| Sunday | 1:00 PM - 6:00 PM |
Office Address
4415 E Jones Bridge Rd
Peachtree Corners, GA 30092
Property Details
Home Type
- Condominium
Parking
- 1 Car Attached Garage
- Front Facing Garage
Taxes
- No Special Tax
Home Design
- New Construction
Interior Spaces
- 2,008 Sq Ft Home
- 2-Story Property
- Family Room
- Sitting Room
- Combination Kitchen and Dining Room
- Tile Flooring
Kitchen
- Walk-In Pantry
- Built-In Microwave
- Dishwasher
- Stainless Steel Appliances
- Kitchen Island
- Shaker Cabinets
Bedrooms and Bathrooms
- 3 Bedrooms
- Primary Bedroom on Main
- Walk-In Closet
- 2 Full Bathrooms
- Primary bathroom on main floor
- Dual Vanity Sinks in Primary Bathroom
- Private Water Closet
- Freestanding Bathtub
- Bathtub with Shower
- Walk-in Shower
- Ceramic Tile in Bathrooms
Laundry
- Laundry Room
- Laundry on main level
- Washer and Dryer Hookup
Outdoor Features
- Covered Patio or Porch
Community Details
Overview
- No Home Owners Association
Amenities
- Community Fire Pit
- Catering Kitchen
- Clubhouse
Recreation
- Golf Cart Path or Access
- Fitness Center
- Community Pool
- Trails
Community Map
Map
Other Plans in Waterside - Condos
About the Builder
Providence Group is one of Atlanta’s most respected names in homebuilding, known for well-crafted new homes with a personal touch. Built on a hometown legacy, they take pride in creating places where people can enjoy a life that’s elevated to the heights of luxury and quality.
That means thoughtfully designed communities and intelligently crafted homes, built to standards that are elevated above and beyond the norm. It means a homebuilder who provides the personal guidance you need throughout the buying process to create a home that’s truly yours. And enduring, low-maintenance craftsmanship that ensures you can enjoy it all for years to come.
Frequently Asked Questions
What are the HOA fees at Waterside - Condos?
How many floor plans are available at Waterside - Condos?
How many move-in ready homes are available at Waterside - Condos?
Nearby Homes
- 0 Old Southwick Pass Unit 10673060
- 0 Downing St Unit 7705036
- 0 Medlock Bridge Rd Unit 7311679
- 3437 Nectarine Ln
- 3621 Farmington Ln
- 98 Holly Isles-Harvel Pond Rd
- 335 N Peak Dr
- 0 Spyglass Bluff Unit 7666454
- 5277 Spalding Dr Unit 2
- 0 Mansions Pkwy Unit 7763689
- 9675 Almaviva Dr
- 9675 Almaviva Dr
- 10185 Buice Rd
- 3641 Frederica Rd
- 3692 Howell Wood Trail NW
- 3135 Medlock Bridge Rd NW Unit 2
- 3135 Medlock Bridge Rd NW
- 351 Halstone Ct
- 10600 Buice Rd
- 120 Thome Dr
- Waterside - Townhomes
- Waterside - Condos
- Townes 333
- Ward's Crossing
- Bellmoore Park
- Bellwyn
- Toll Brothers at Lakeview
- The Gathering Alpharetta - Townhomes
- IveyBrooke
- The Gathering Alpharetta - Single Family
- Towns at Creekside - 20'
- Towns at Creekside - 24'
- Byers Park
- Park Walke
- Silverton - Wilkinson Collection
- Silverton - Walden Collection
- Silverton - Springer Collection
- Emberly - Mariposa Collection
- Emberly - Monarch Collection
- The Groves at Myrtle
Builder
Your Personal Tour Guide
Ask me questions while you tour the home.